-
-
-
-
-
-
-
-
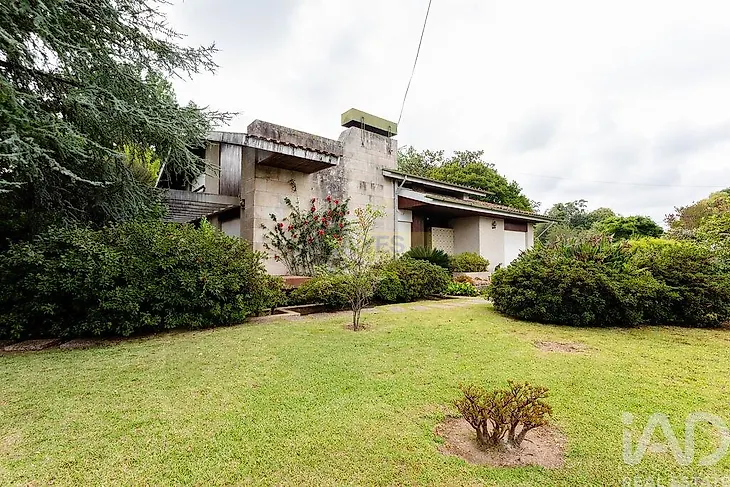
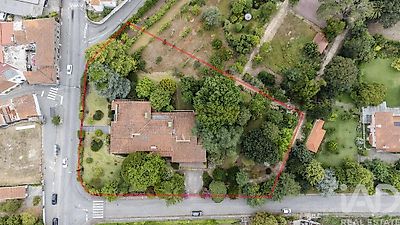
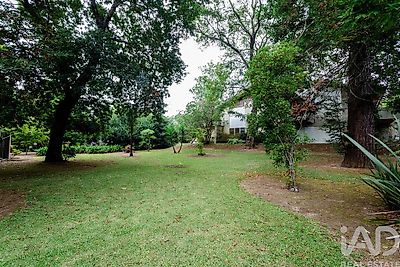
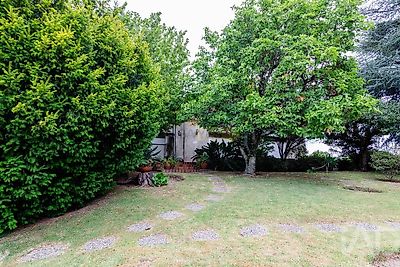
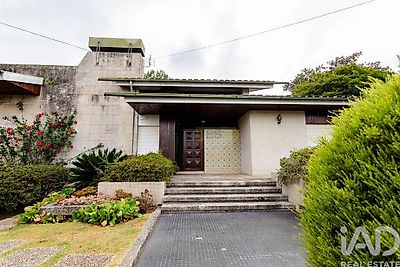

A unique residence where elegance, spaciousness and nature meet in perfect harmony Surrounded by a magnificent, carefully maintained garden enriched by trees of various species that provide beauty, privacy and tranquility, this distinguished home stands out for its generous areas, natural light and excellent space organization. Distributed across basement, ground floor and mezzanine, this property was designed to provide comfort, functionality and an excellent family living experience. Upon entering, you are welcomed by an impressive entrance hall, spacious and inviting, which immediately establishes the distinctive character of the home. To the right, there is an elegant office, where a piano adds a touch of refinement. To the left, there is an extraordinary living and dining room of very generous dimensions, highlighted by an impressive fireplace and large windows that flood the space with natural light. The kitchen, equally spacious, offers excellent work areas and connects to a pantry with fireplace, providing greater convenience for daily living. In the more private area of the house there are six bedrooms, three of which are spacious suites. The remaining three bedrooms are served by a large bathroom, ensuring comfort for the entire family and guests. Another hall connects to the garden and is one of the most striking spaces in the home. Lined with wood, it conveys a welcoming atmosphere and leads to the mezzanine, a unique environment designed as a true interior garden. On this floor there is a comfortable living room with fireplace, a games room equipped with a snooker table, bathroom and storage spaces, offering a perfect area for leisure and socializing. In the basement, functionality combines with comfort. It features a garage for two vehicles, laundry room, a welcoming rustic kitchen with wood-burning oven for gatherings, a dining room, a spacious living room with direct access to the garden and a large pantry. This is a home designed for those who value exceptional areas, bright environments, multiple gathering spaces and a green setting that invites you to enjoy every moment. A distinguished property where each space was designed to provide quality of life, privacy and well-being. #ref: 955236