

-
-
-
-
-
-
-
-
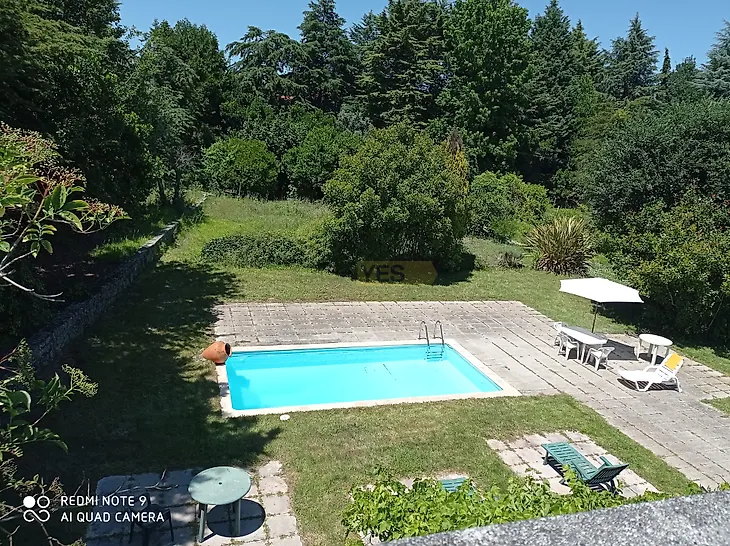
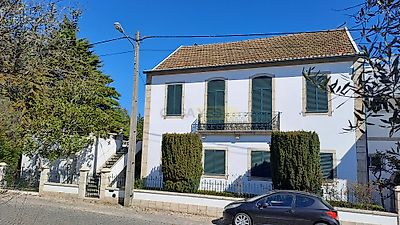
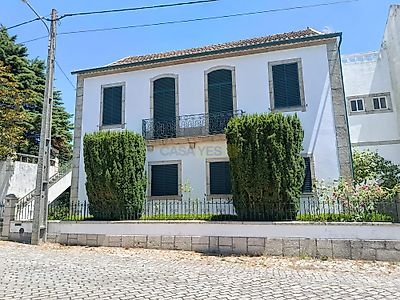
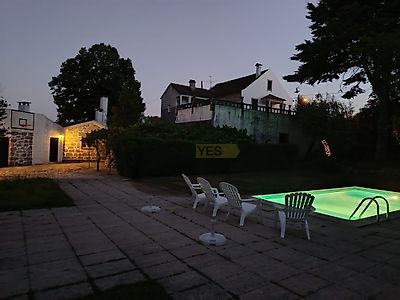
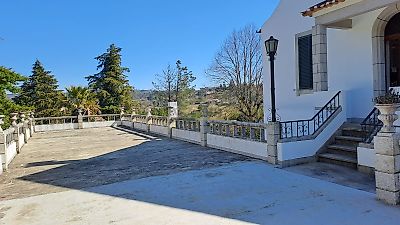

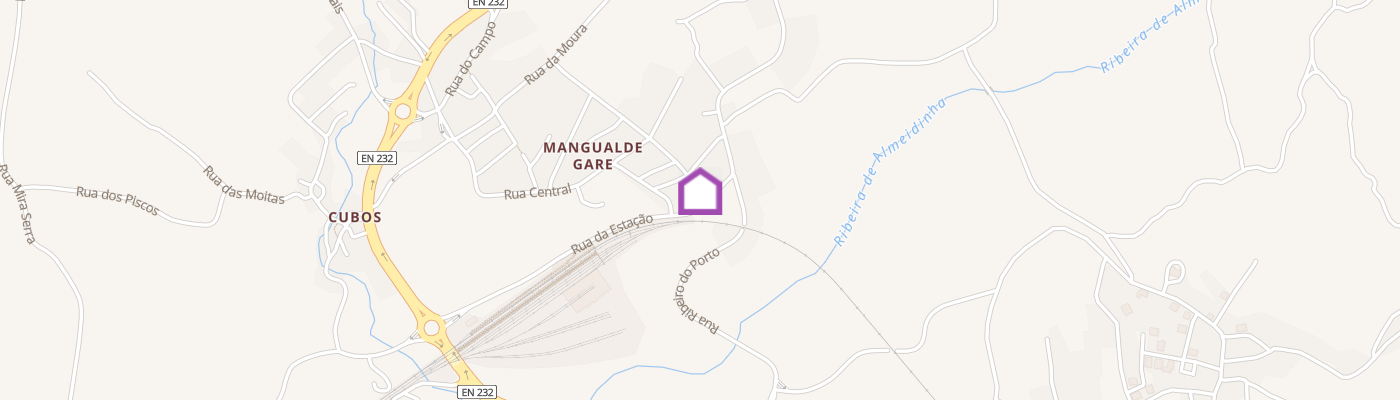
The property is located in Mesquitela, in the municipality of Mangualde, inserted in a quiet and central residential area, just 5 minutes from the CP station. With a total land area of 9,363.80 m², the property includes a main house T8+1, several annexes, swimming pool, garden, orchard with centenary trees and 4 wells with plenty of water. Existing Buildings: Habitable 8+1 bedroom villa Office Living and dining rooms Bar and multipurpose room Kitchen Oven and barbecue Technical areas, storage and sanitary facilities to support the pool Approved Tourist Project: The project foresees the remodelling of the main house and the construction of 11 new villas, for a total of 38 rooms, distributed in: 6 4 bedroom villas (2 floors) 5 Villas T1 (1 floor) 1 House T8+1 (existing) It also includes the expansion of the restaurant area, located in the annexes, promoting the gastronomy and culture of the region. The new constructions were designed for an organic integration into the site, with contemporary architecture, sloping roofs and a focus on simplicity and elegance. Areas and Capacity: Implantation Area: 1,258.05 m² Gross Construction Area: 2,220.90 m² No. of Floors: 2 Parking: 20 spaces Project Concept The development was designed to integrate harmoniously into the surrounding natural landscape, offering a dispersed housing complex adapted to the characteristics of the terrain. The distribution of spaces favours the interior/exterior relationship, providing a modern, comfortable experience in line with the tourist demand of the region. In addition to the necessary adaptations to the built building (main house), it is also intended to expand a restaurant area (located in the annexes of the existing house) and which will serve as support to the main building with the aim of encouraging and promoting the best that exists in the region at the gastronomic and cultural level. Integrated in a residential area, this project for a tourist development aims to integrate into the existing landscape, mostly natural. The proposed solution thus seeks that the new constructions are integrated in an organic way. The housing complex will be built in a dispersed way throughout the land, adapting to its intrinsic characteristics. The houses to be built, with their contemporary architecture and sloping roofs, stand out for the simplicity of their lines, their materials and their colours. Schedule your visit now and discover the full potential of this property. We take care of your credit! We present the best solutions through a credit intermediary certified by the Bank of Portugal. Internal Reference: 12218 'The information contained herein does not replace the verification of the property's documentation, nor the confirmation with the mediator.'
Additional link:https://www.tutticasa.pt/imovel/?rid=24772191