

-
-
-
-
-
-
-
-
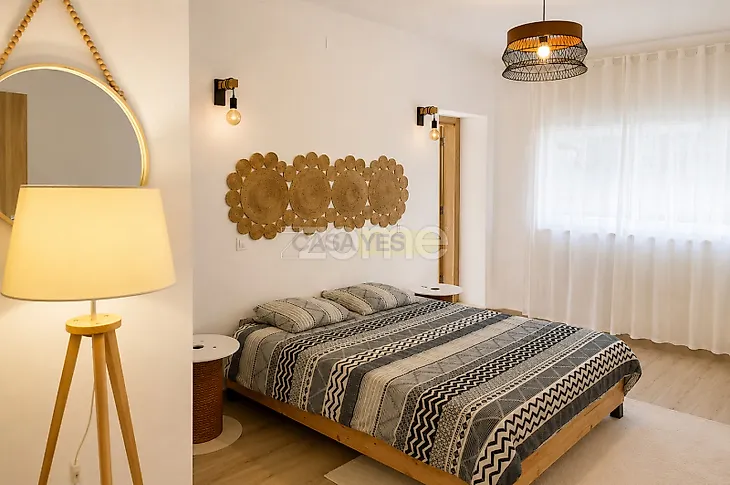



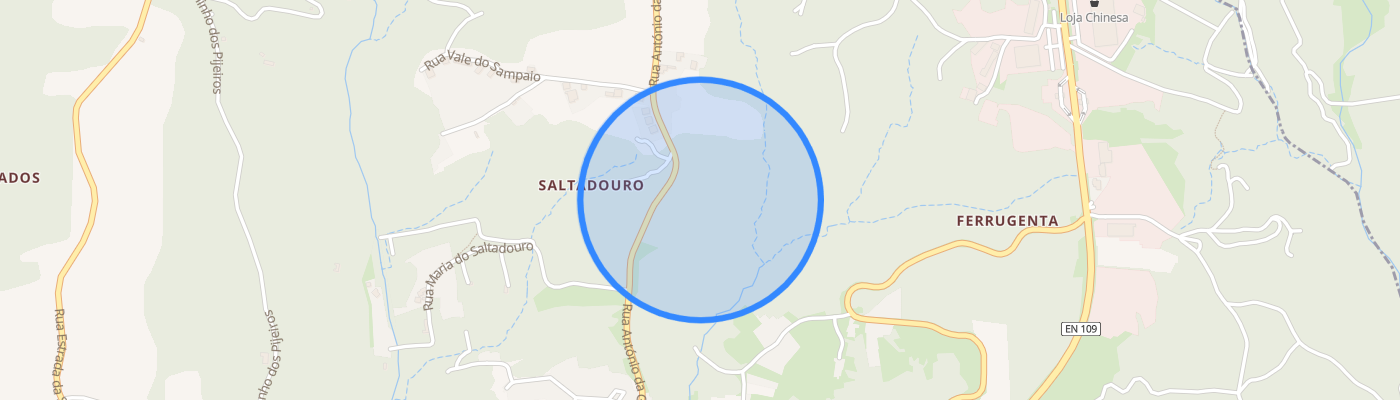
Identificação do imóvel: ZMPT590928 Exceptional Detached Villa with 486 m² of Built Area, Private Garden, Outbuildings and Independent Basement Some homes impress with their size. Others stand out for their practicality. This distinguished villa successfully combines both, offering generous living spaces, solid construction and an environment designed to provide comfort, privacy and an outstanding quality of life. Located in the municipality of Figueira da Foz, near Tavarede, this exceptional property sits on an 850 m² plot and boasts an impressive 486 m² of gross built area, offering spacious, bright and highly versatile interiors designed to meet the needs of modern family living. Originally built in 1981 and thoughtfully renovated over the years, the property features quality finishes, carefully selected materials and is ready to move into, combining the character of a robust construction with the comfort expected in today's homes. Main Floor The main floor has been thoughtfully designed to promote family living and everyday comfort. The spacious living room is flooded with natural light through three large windows, creating a bright and welcoming atmosphere throughout the day. A fireplace enhances the warmth and charm of the space, making it the perfect setting for relaxing with family all year round. The fully equipped 21 m² kitchen offers generous preparation and dining areas, combining functionality with everyday convenience. The private accommodation comprises: - A spacious master suite with built-in wardrobes and an en-suite bathroom featuring a whirlpool bathtub. - A second bedroom with built-in wardrobes and direct access to a terrace overlooking the garden and surrounding area. - A full family bathroom serving the main floor. - A room currently used as a custom-built walk-in wardrobe with its own private bathroom, which can easily be converted into a second suite. The main floor also benefits from air conditioning, strategically installed in the open-plan kitchen area to efficiently and evenly cool the property's main living spaces. First Floor The upper floor adds exceptional flexibility, easily adapting to the needs of any family. It features two additional rooms, ideal as children's bedrooms, guest rooms or home offices, a spacious multi-purpose lounge connected to an adjoining room, and a full bathroom. The terrace enjoys open views over the surrounding landscape, with distant sea views providing a pleasant setting to unwind at the end of the day. Independent Basement One of the property's most distinctive features is its fully independent basement. Filled with natural light through several windows and benefiting from an exceptionally versatile layout, this level offers outstanding potential as a self-contained living area, leisure space, home office, studio or an extension of the main residence. It includes: - Approximately 26 m² garage; - Large open-plan space; - Bathroom; - Area prepared for the installation of a kitchen, including smoke extraction; - Laundry area; - Fireplace; - Built-in wine storage integrated into the wall; - Dedicated storage room. Its flexible configuration offers countless possibilities, allowing future owners to adapt the space to suit their lifestyle and individual needs. Outdoor Areas The exterior has been designed to provide privacy, comfort and enjoyable outdoor living throughout the year. The private garden, enhanced by several mature trees, creates a peaceful green setting, perfect for relaxing or entertaining family and friends. The property also includes: - Covered barbecue area; - Spacious outdoor terrace; - Traditional wood-fired oven housed in a dedicated outbuilding; - A second outbuilding with excellent potential as a studio, office, gym, leisure area or guest accommodation; - An upper terrace above the outbuildings offering open views over the surrounding countryside, with distant views towards the sea. Location Situated in a peaceful and secure residential area, this villa enjoys an excellent setting that combines tranquillity with everyday convenience. Just a few minutes from Figueira da Foz town centre, the property is close to schools, supermarkets, shops, services and all essential amenities, making it an ideal choice for those seeking both comfort and accessibility. Key Features - Three-storey detached villa - 486 m² gross built area - 850 m² plot - Independent basement - Garage - Fully equipped kitchen - Living room with fireplace - Air conditioning - Built-in wardrobes - Whirlpool bathtub - Private garden - Covered barbecue area - Traditional wood-fired oven - Outbuildings with multiple potential uses - Several terraces - Excellent sun exposure - Quiet residential neighbourhood - Close to the town centre, schools, shops and services Consigo sempre na procura de casa 3 razões para comprar com a Zome: + Acompanhamento Com uma preparação e experiência única no mercado imobiliário, os consultores Zome põem toda a sua dedicação
Additional link:https://zome.pt/pt/ZMPT590928