

-
-
-
-
-
-
-
-
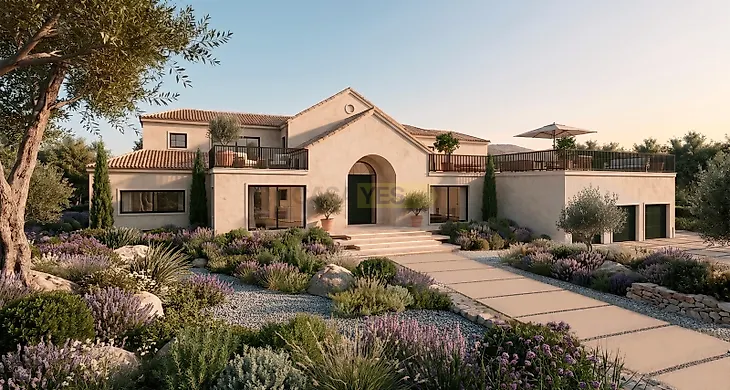
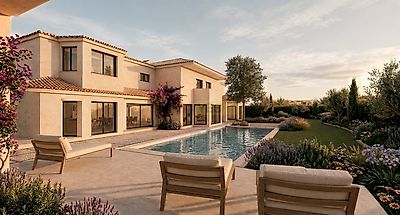
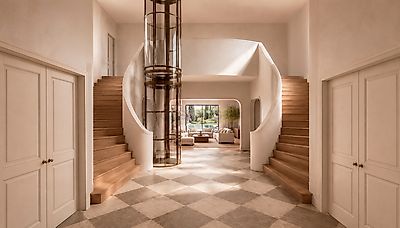
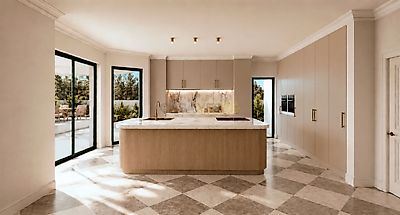
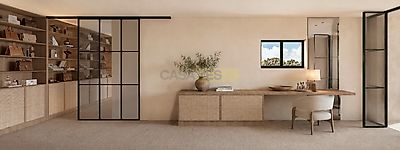

CASA DOS LEÕES | QUINTA DA MARINHA'S DEFINITIVE PRIVATE ESTATE An exceptional property in Quinta da Marinha, conceived to combine scale, privacy, architecture and a truly extraordinary way of life. Set on a 2,000 m² corner plot on Rua dos Sobreiros, this detached villa was designed by L-CAS Arquitectura and extends across three floors, connected by a double staircase and a central lift. With 6 suites, 8 bathrooms and 1,259.50 m² of gross construction area, Casa dos Leões has been conceived as a substantial private estate where formal living, entertaining, wellness and family privacy coexist within a single property. Architecture & Social Spaces The ground floor forms the social heart of the property and comprises: * Entrance hall and central gallery * Main living room * Television room with fireplace * Private study with fireplace * Formal dining room * Main kitchen with central island * Secondary back-of-house kitchen * 2 suites * Guest cloakroom * Enclosed garage for 3 vehicles The upper floor forms the private accommodation wing and comprises: * 3 suites * Master Suite comprising: * Bedroom * Master dressing room * Master bathroom * Freestanding soaking tub * Double shower * 2 additional suites, each with its own dressing room and en-suite bathroom * Upper gallery overlooking the entrance hall Wellness, Entertainment & Service The lower floor has been conceived as a private wellness, entertainment and service level, comprising: * Multipurpose lounge with bar area * Fully equipped private gym * Spa/Steam room * Sauna * Changing room * Guest or staff suite * Technical laundry room * Storage areas * Plant and technical rooms Gardens & Outdoor Living The exterior has been designed as a natural extension of the interior spaces and comprises: * Private 60 m² swimming pool * Landscaped gardens * Covered terraces and verandas * Sunken seating area * Outdoor fireplace / fire pit The property also features: * High-performance thermally efficient glazing and window systems * Automated access systems * Natural stone * Timber * Building solutions focused on comfort and energy efficiency Areas & Technical Specifications * Plot area: 2,000.00 m² * Gross construction area: 1,259.50 m² * 6 suites * 8 bathrooms * Enclosed garage: 58.30 m² * Parking capacity: 3 vehicles * Covered terraces and verandas: 64.50 m² * Outdoor swimming pool: 60.00 m² Key interior areas: * Master Suite: 84.10 m² * Multipurpose Lounge & Bar: 82.40 m² * Main Living Room: 76.70 m² * Private Gym: 48.60 m² * Entrance Hall / Central Gallery: 39.20 m² * TV Room with Fireplace: 38.70 m² * Private Study with Fireplace: 38.70 m² * Main Kitchen with Island: 31.60 m² * Formal Dining Room: 25.40 m² Location & Lifestyle Casa dos Leões enjoys a privileged position within Quinta da Marinha, close to an exceptional selection of international schools, golf, sport, sailing, fine dining, luxury hospitality and private healthcare. International Education * 4.4 km - King's College School Cascais * 5.2 km - Park International School Cascais / St. George's School * 11.2 km - TASIS Portugal International School * 11.8 km - Carlucci American International School of Portugal (CAISL) * 14.5 km - Nova School of Business and Economics (NOVA SBE) Golf & Sport * 0.6 km - Quinta da Marinha Golf Course * 1.5 km - Oitavos Dunes Golf Course * 1.6 km - Quinta da Marinha Health Club & Spa * 2.1 km - Quinta da Marinha Equestrian Centre * 8.9 km - Estoril Golf Club Sailing & Coast * 3.5 km - Guincho Beach * 5.4 km - Cascais Marina & Clube Naval de Cascais Fine Dining & Entertainment * 2.9 km - Casa da Guia * 3.2 km - Verbasco / Guincho Dining * 4.1 km - Fortaleza do Guincho * 8.9 km - Estoril Casino Luxury Hospitality & Executive Aviation * 1.8 km - The Oitavos * 18.0 km - Cascais Municipal Aerodrome / Tires Private Healthcare * 3.8 km - CUF Cascais Hospital * 6.1 km - Joaquim Chaves Saúde / Cascais Health City Turnkey Project The property is currently undergoing a comprehensive renovation, with: * Completion scheduled for Q3 2027 * Full renovation of the property * Turnkey delivery * A residential concept designed for private living and high-level entertaining Casa dos Leões an exceptional property for those who seek the extraordinary. Note: The images shown are virtual renderings of the full villa renovation project, illustrating the final result and expected quality of finishes.
Additional link:https://www.myportugalrealestate.com/imovel/?rid=26437054