

-
-
-
-
-
-
-
-
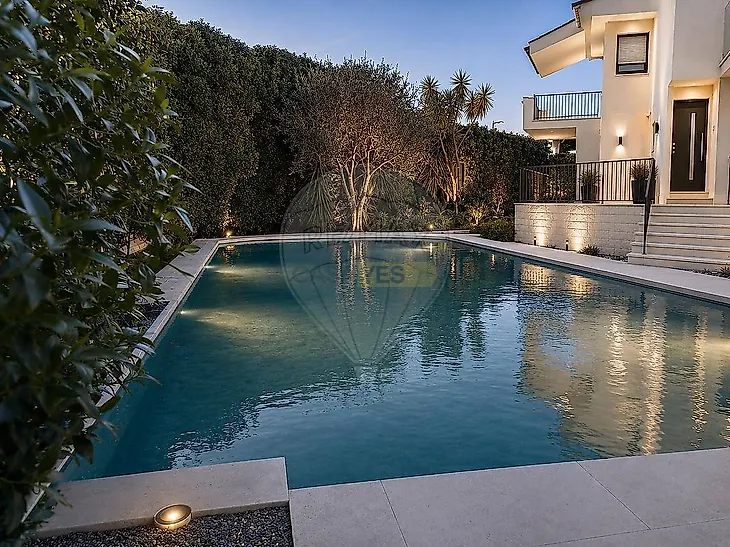
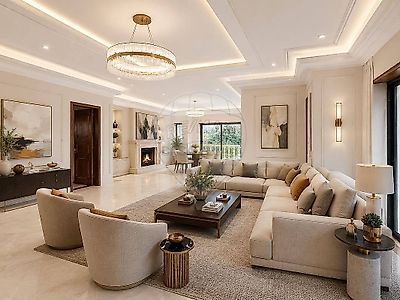
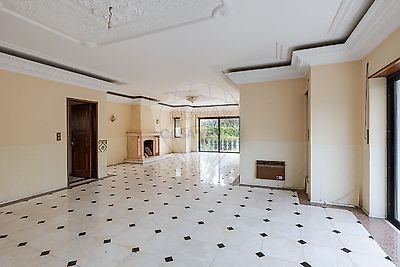
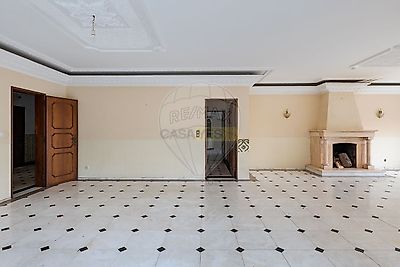
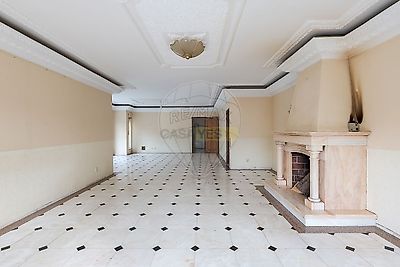

Villa with 6 bedrooms Garden and Private Pool in São João do Estoril We present this three-storey villa, located in a quiet residential area of São João do Estoril, offering excellent renovation and value-enhancement potential. Layout: Lower Ground Floor (Basement) The basement occupies the full footprint of the house and offers a generous and versatile space. It features: A bar and a small support kitchenette Two separate rooms — one ideal for a games area (ping-pong, leisure), and another currently used as storage Direct access to the garden This level is perfect for creating an entertainment area, home cinema, gym, or private lounge. Ground Floor (Entrance Level) The entrance hall leads to a spacious living room with white and black marble flooring and a marble fireplace, creating an elegant and bright atmosphere. The living room offers: Access to a wrap-around balcony Direct connection to the garden and swimming pool To the left of the hall: A bedroom (currently used as an office or storage room) A pantry Between the kitchen and the living room, there is an additional bedroom, ideal as a staff room, office, or support space for the social area. To the right of the hall: Access to the kitchen A guest bathroom The kitchen is spacious and includes: Windows facing the garden Direct access to the street A large pantry The cabinetry is original and the cooktop has been removed, so the kitchen requires renovation — offering the opportunity to customise it according to your personal taste. First Floor The private area comprises: A master suite with en-suite bathroom and a suspended balcony A second suite Two additional bedrooms (one with built-in wardrobe and balcony, the other without wardrobe) A full bathroom Built-in storage cabinets along the corridor An additional exterior balcony This floor also includes stairs leading to an attic, providing extra storage space or potential for further use. Exterior Large garden Private swimming pool Garage with two entrances and capacity for two cars Architectural Details: Solid dark wood staircase Traditional tile wall finishes A stained-glass window on the staircase, providing beautiful natural light to the circulation area This villa stands out for its generous areas, excellent sun exposure, and strong renovation potential, representing an excellent opportunity for a primary residence or investment in one of the most sought-after areas along the Cascais coastline. ;ID RE/MAX: 127101003-21
Additional link:https://remax.pt/127101003-21