

-
-
-
-
-
-
-
-
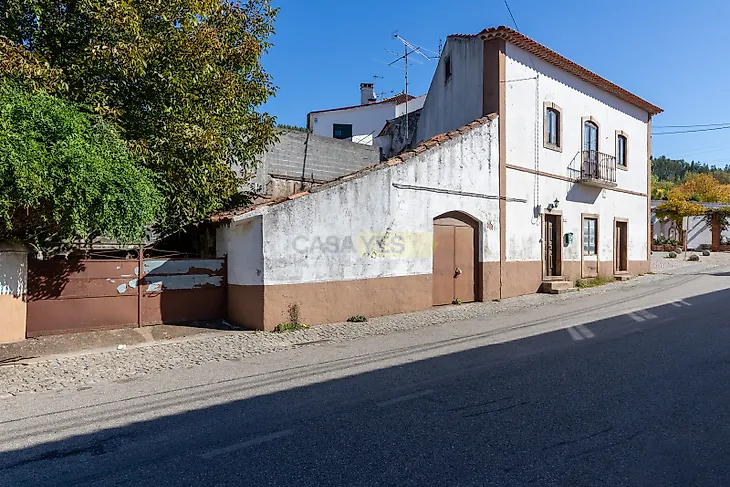
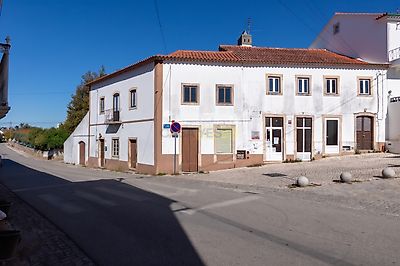
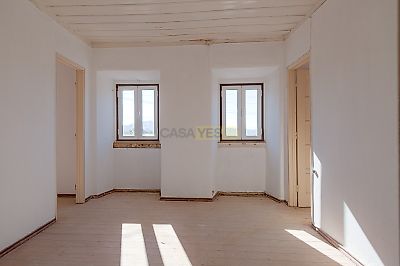
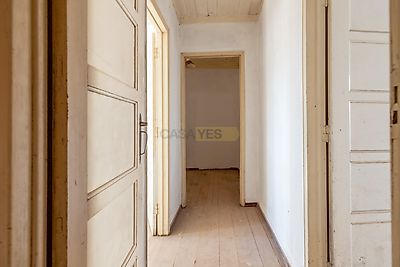
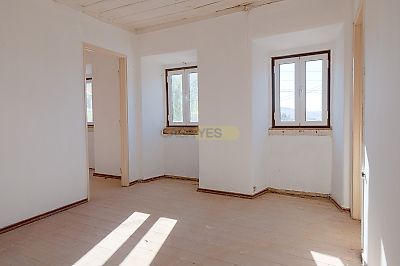

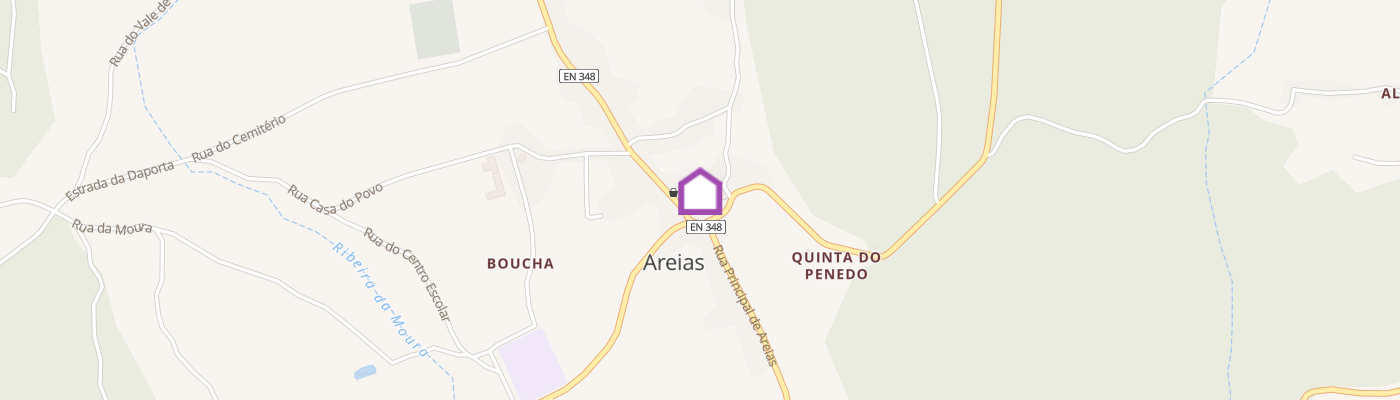
In the heart of the historic village of Areias lies a rehabilitation opportunity filled with character and remarkable spatial versatility. Comprising two autonomous, contiguous buildings totaling 251 m² of gross private area and 1,750 m² of land, the property benefits from four sun-drenched facades that capture natural light from east to west. Featuring ground floors once dedicated to traditional commerce, noble residential upper floors, and generous attics, this complex also integrates a private courtyard and a vast rustic plot with an olive grove, a water well, a borehole, and several strategically distributed irrigation outlets. An authentic and serene blank canvas, designed for those seeking to create a custom home, a rural tourism retreat, or a tailored multifunctional project. Layout & Living Experience House 1 (Urban Unit - Fractions A and B) Commercial & Utility Space (Ground Floor): The ground floor reveals the former village store, complemented by hallway corridors, storage rooms, sanitary facilities, and a spacious warehouse with a traditional wood-burning oven. Openings lead directly to the public square and flow seamlessly into the porch and uncovered exterior patio. Social Area & Kitchen (Upper Floor): The first floor welcomes natural light through balanced and serene living and dining rooms. The traditional cooking area connects to a long sunroom and a balcony overlooking the interior courtyard, creating a bright spot for peaceful meals. Private Area & Attic: Three comfortable bedrooms embody rural tranquility and share a full bathroom. At the top of the building, the open-space attic with natural skylights offers possibilities for an art studio, library, or leisure space under the wooden roof structure. House 2 (Mixed-Use Building with Land) Commercial Space & Storage (Ground Floor): The ground-floor entrance preserves the atmosphere of the former local grocery store and tavern, featuring direct access to the square. The back opens into two generous warehouses, storage rooms, and a private patio that forms a direct bridge to the surrounding nature. Social Area & Kitchen (Upper Floor): The staircase leads to a welcoming foyer that distributes flow between the living room, dining room, and original kitchen. French windows ensure cross ventilation and unobstructed views of village life. Private Area: Three restful bedrooms guarantee complete privacy and relaxation at the end of the day, supported by dedicated storage areas and a bathroom. Outdoor Space & Rustic Land The private courtyards and terraces extend into a flat, fertile rustic plot adorned with mature olive and orange trees. The property boasts an abundance of its own water resources, featuring a traditional stone well, an artesian borehole, and multiple irrigation hydrants installed throughout the landproviding complete convenience for maintaining organic vegetable gardens, orchards, or leisure gardens. Building & Amenities Built prior to 1951 (exempt from an occupancy permit), featuring robust traditional stone masonry walls that preserve its historical character. The property offers easy outdoor parking in the surrounding public square, multiple functional outbuildings, and a fully fenced 1,280 m² rustic plot with complete water independence powered by the well, borehole, and installed irrigation network. Key Distances & Accessibility On Foot: Local shops, grocery stores, cafes, pharmacy, and village services: 2 min Local bus stop: 3 min By Car: Ferreira do Zêzere town center: 10 min Castelo do Bode Reservoir & Lago Azul: 15 min City of Tomar: 20 min Lisbon Airport: 85 min Come experience the authenticity and transformative potential of this property firsthand. Contact us to schedule your visit and design your next life project.
Additional link:https://www.myportugalrealestate.com/imovel/?rid=26921982