

-
-
-
-
-
-
-
-
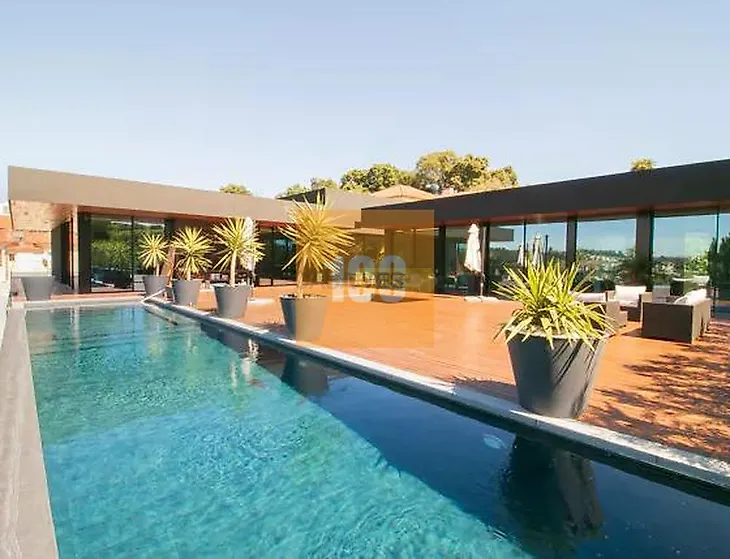
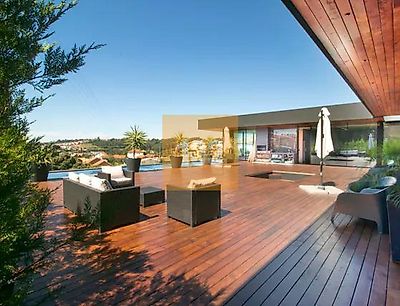
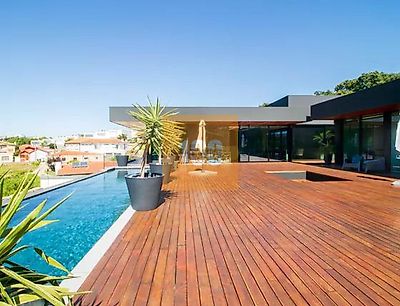
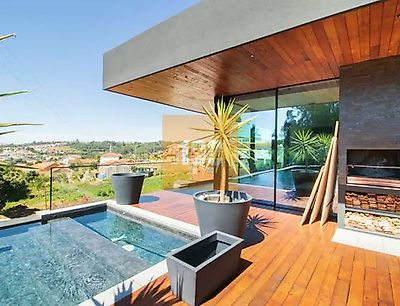
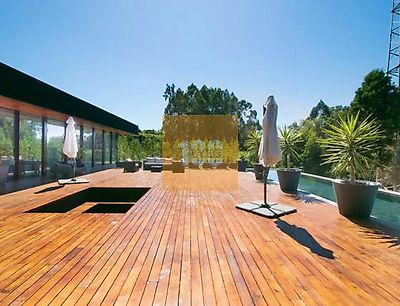

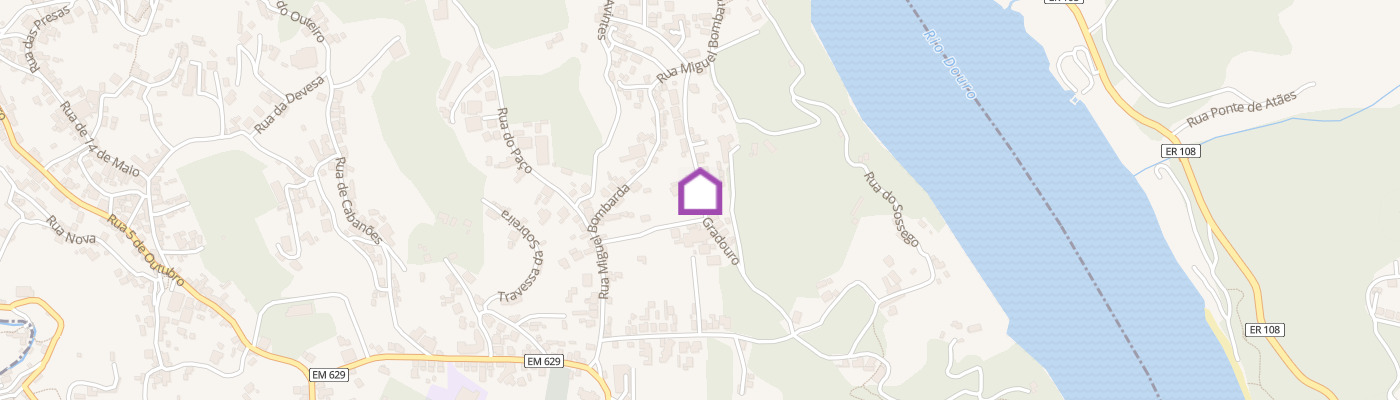
Beautiful villa with 5 bedrooms plus office on 4 fronts on a plot of 2223 m2. It has a construction area of 600 m2 (basement and ground floor). Single storey house, however it has a large basement of 300 m2 that goes unnoticed, (but with direct light) with bathroom support. It can function as a warehouse. This villa has 300 m2 of area on the ground floor, which is distributed as follows:: - Living room measuring 70 m2 with ethanol fireplace. - Dining room with 30 m2. - 2 suites - 2 bedrooms - 1 Office - 3 bathrooms - Kitchen with island fully equipped with top-of-the-range appliances. - Pantry right next to the kitchen - Laundry - Gymnasium - Bathhouse All rooms open onto a large terrace, where the 30 m2 heated swimming pool is located. Large glass walls, which provide fabulous interior light and fantastic visibility to the outside. In addition to this terrace, the house has a large garden, since we are talking about a plot of 2223 m2. FINISHES AND LUXURY. Come and see this beautiful villa and enjoy its location. Right next door we have the new walkway that connects Avintes to Cais de Gaia, always next to the Douro River and with a beautiful view of Porto. It's a beautiful route! In the final stages of finishing!
Additional link:https://www.100domus.com.pt/imovel/?rid=20764904