-
-
-
-
-
-
-
-
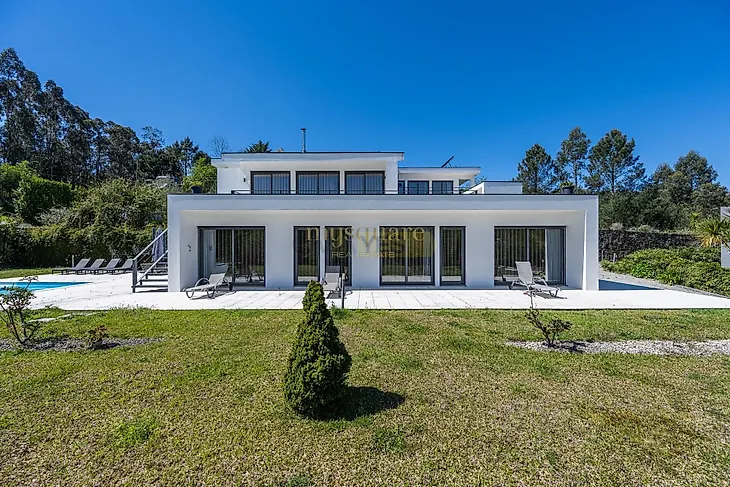
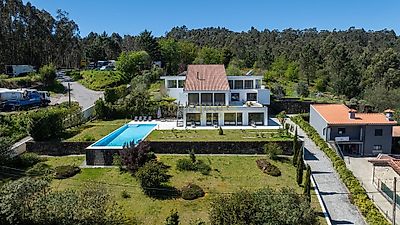
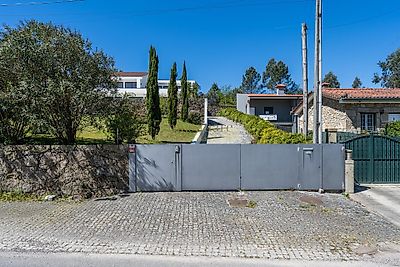
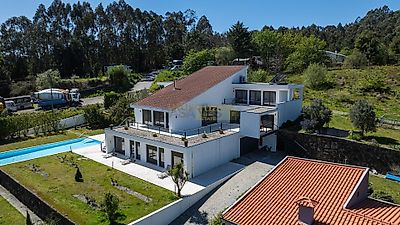
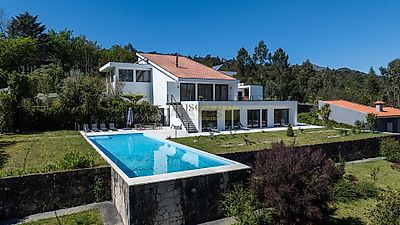

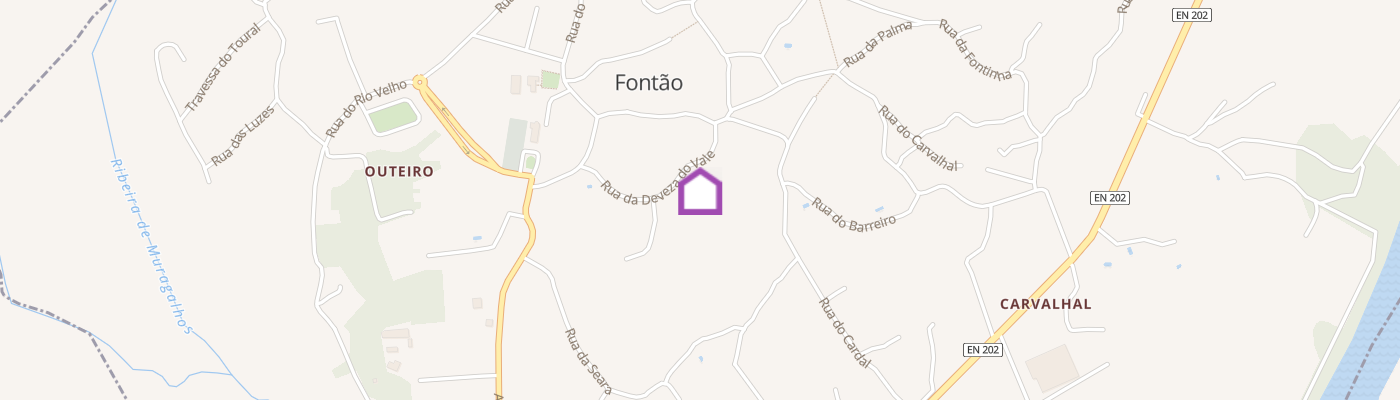
Located in the peaceful parish of Fontão, in the historic heart of Ponte de Lima, this residence is an ode to refined living, masterfully combining contemporary elegance with timeless comfort. Designed with a modern architectural design and spacious interiors, this home is a sanctuary of sophistication and serenity. Fully furnished and enriched with works of art, every corner exudes distinction and impeccable taste. Spread over three meticulously planned floors and complemented by a sublime exterior, it is perfectly positioned to embrace the cultural richness and natural beauty of the surroundings. 1st Floor - Main Floor: - A fully equipped kitchen with top-of-the-line appliances and a generous pantry, perfect for culinary art. - An open concept living and dining room, flooded with natural light, offering an incomparable setting to receive guests or enjoy moments of tranquility. - A private executive office. - The main suite, a luxurious haven with a large closet and a bathroom. - A bathroom to support the social area, strategically located. - An independent laundry room, equipped for maximum convenience. 2nd Floor: - The master suite, an architectural masterpiece with a private terrace, spacious closet, exclusive bathroom and a balcony with panoramic views. - A winter garden, an interior space that harmoniously merges nature with comfort. - A mezzanine overlooking the lower hall, ideal as an open office or sophisticated contemplation nook. Ground Floor - Lower Floor: - Three majestic suites, all with built-in wardrobes, one of which stands out for an elegant closet. - A heated indoor pool, integrated into a spa area, perfect for relaxation in any season. - A sauna, accompanied by a support changing room, for a supreme well-being experience. - A jacuzzi, elevating the concept of comfort and indulgence. - A gym, with direct access to the outdoor pool, ideal for an active and healthy lifestyle. - A private cinema room. - A wine cellar designed to preserve and display a collection of wines with distinction. - An expansive garage, with capacity for several vehicles, offering security and practicality. - A sophisticated storage room, providing additional space with impeccable organization. Exterior: - A breathtaking landscaped garden, with green areas, creating an oasis of harmony. - A 17 meter long outdoor pool with an elegant design, ideal for sunny days and outdoor entertainment. - A versatile adjacent plot, perfect for a private orchard,...
Mortgage Simulator


Additional link:https://www.mysquare.pt/imoveis/show.aspx?idcont=1237698