

-
-
-
-
-
-
-
-
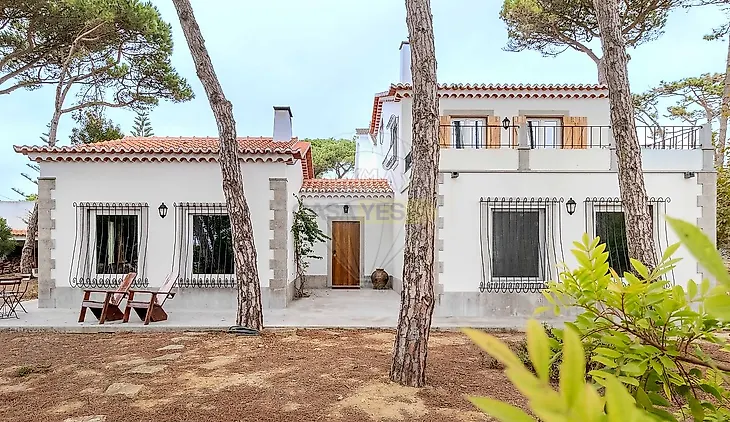
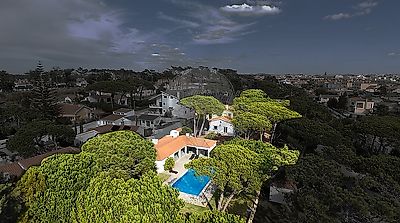
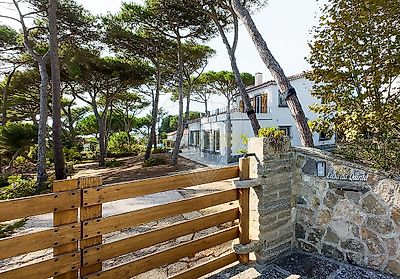
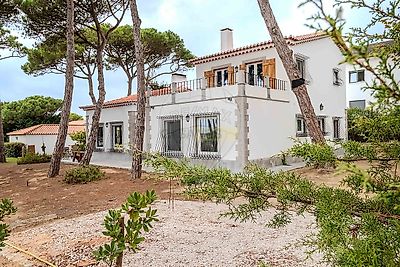
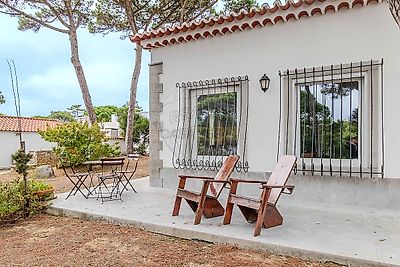

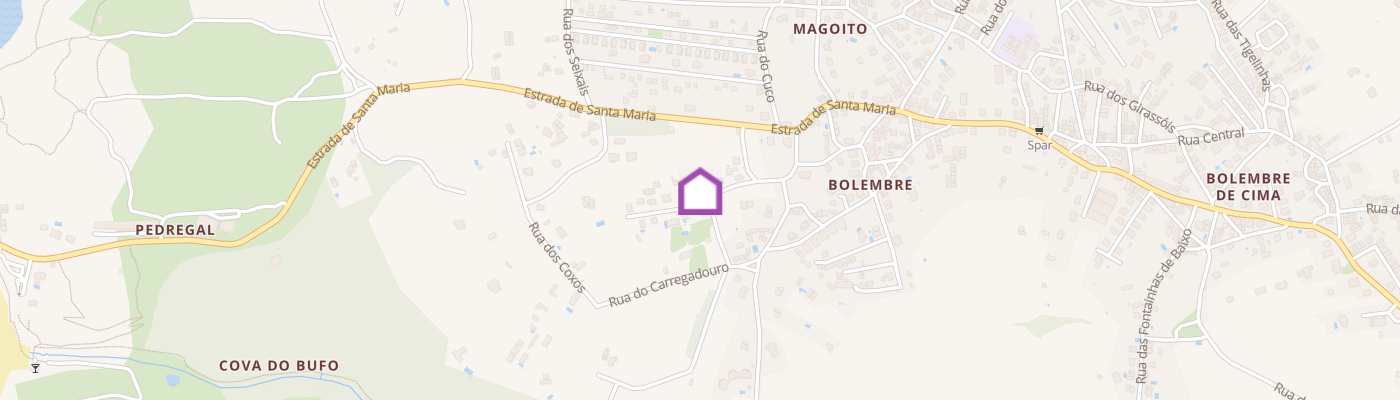
EXCLUSIVE 3-BEDROOM + 2 BATHROOM PROPERTY WITH SWIMMING POOL, GARDEN AND 353 m² OF BUILT AREA | PLOT OF 2,341 m² | MAGOITO, SINTRA A charming retreat full of character, where traditional Portuguese architecture meets nature. Situated in an upmarket neighbourhood of Magoito, within the Sintra-Cascais Natural Park, this unique property stands out for its rustic Portuguese-inspired architecture, its high-quality materials and its seamless integration into the surrounding landscape. Set on a generous plot of 2,341 m², it comprises a 178 m² main house and a spacious, legally registered 175 m² pool house, totalling 353 m² of built area, plus a swimming pool, leisure areas and a garden of rare beauty. Just around 1.8 km from the beaches of Magoito and Giribeto, it offers a unique combination of privacy, space and proximity to the sea. The entire property faces south, ensuring direct sunlight throughout the day. ARCHITECTURE WITH CHARACTER AND PREMIUM MATERIALS The quality of the build is evident in the details: solid exotic timber in the window frames, interior doors, shutters and wardrobes; high-quality stonework both inside and out; and stone corner piers that accentuate the property’s architectural identity. The window openings create a harmonious connection with the garden, whilst the high-set windows provide natural light and a charm all of their own. The rustic-inspired balustrades complement the Portuguese architectural style, lending the property personality, authenticity and timeless elegance. On the roof, the use of ceramic tiles with a traditional Portuguese double eave stands out. The façades, simple in composition and predominantly plastered and painted white, are enhanced by the use of granite stonework with a bush-hammered finish, featured on the plinth, the corners and the window surrounds. Also noteworthy are the two circular oculus openings, aligned with the roof ridge, which lend a picturesque character to the architecture and allow natural light to enter the interior, thanks to their position at the top of the high ceiling. MAIN 3-BEDROOM HOUSE | 178 m² Spread over two floors, it combines functionality, comfort and spaces full of character. Ground floor • Spacious entrance hall • Two bedrooms, one of which is en suite • Two bathrooms with windows • Living and dining room with a fireplace • Fully fitted kitchen • Central vacuum system First floor • Spacious master suite • Private terrace • Views over the garden and the Sintra Mountains The master suite also offers the possibility of reconfiguring the space to create two separate bedrooms, adapting the layout to the family’s needs. POOL HOUSE (2 BEDROOMS) | 175 m² A second building that adds an exceptional dimension to the property. It features a spacious living and dining room of approximately 90 m², a fireplace, a fitted kitchen, two bedrooms and two bathrooms. It also has a large storage room. Its layout offers versatility for hosting family and guests with greater independence, creating social spaces or adapting the interior layout to different needs, whilst complying with the applicable legal framework. AN OUTDOOR SPACE TO ENJOY ALL YEAR ROUND The garden is one of the main highlights of this property. Set amongst pine trees, lawns and surrounding greenery, the swimming pool and lounge area create an atmosphere of serenity and privacy, ideal for enjoying sunny days and entertaining family and friends. The barbecue complements the leisure area, whilst the automatic watering system makes it easy to maintain the green spaces. The property also has outdoor parking for several vehicles. COMFORT AND FACILITIES • Underfloor heating • Solar water heating system • Central vacuum system • Fitted kitchen in the main house • Fitted kitchen in the pool house • Fireplaces • Fitted wardrobes • Swimming pool • Barbecue • Garden with automatic watering system • Hot water tank The property is in excellent condition, as good as new, and features high-quality finishes. A PRIVILEGED LOCATION BETWEEN THE SEA AND THE MOUNTAINS Living in Magoito means enjoying an environment where nature, beaches and tranquillity are part of everyday life. • 1.8 km — Magoito and Giribeto beaches • Just a few minutes away — Magoito village centre • 10 km — Sintra • 30 km — Cascais • 35 km — Lisbon • 40 km — Lisbon Airport A PROPERTY FOR THOSE WHO APPRECIATE THE EXCEPTIONAL Comprising two buildings, with a total floor area of 353 m², a plot of 2,341 m², a swimming pool and a garden blending seamlessly with the natural surroundings, this property offers a combination that is hard to find. A home with character, space and versatility, ideal for those seeking a distinctive retreat in one of the most iconic natural settings in the Sintra region. Unique properties. Extraordinary lifestyles. Book your viewing and discover for yourself the character and pot
Additional link:https://remax.pt/126801067-114