-
-
-
-
-
-
-
-
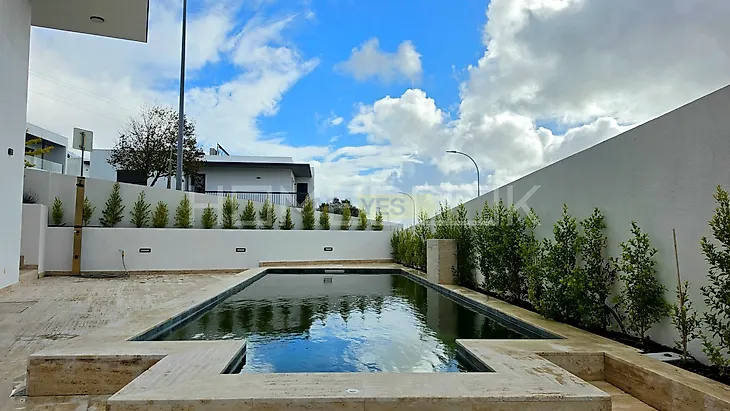
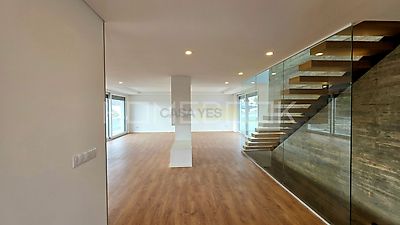
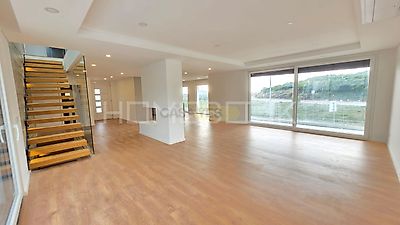
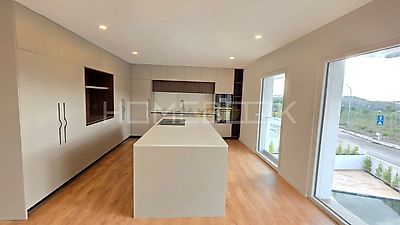
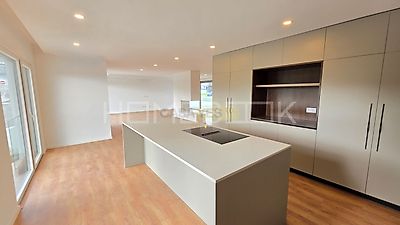

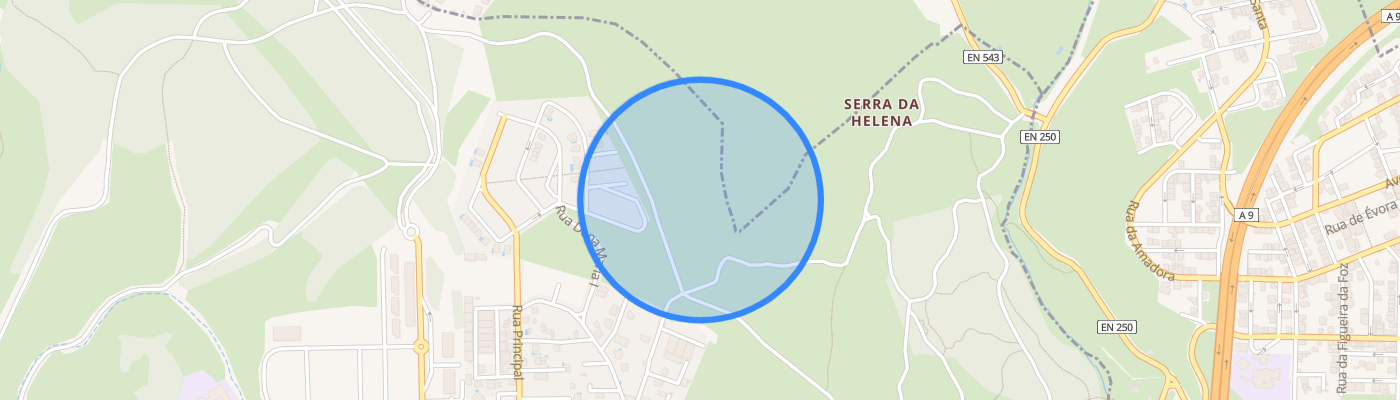
New-build contemporary detached 5-bedroom villa in a recent development of houses in Serra de Casal de Cambra, Belas, in the municipality of Sintra. Set on a 422 sqm plot with a swimming pool, garden, barbecue area and a garage for two cars, it offers 371 sqm of gross construction area over three floors, with three en-suite bedrooms, high-end finishes and an A energy rating. FLOOR 0 The main floor is a large open-plan space combining living and dining areas, with wide glazed openings. The kitchen shares the same space and features a central island with induction hob and a built-in oven column. This floor also has a guest bathroom. A floating timber staircase with glass balustrade and a textured feature wall connects all three floors and is lit by a skylight. UPPER FLOOR Three en-suite bedrooms, all with built-in wardrobes. The master suite has a walk-in closet and a bathroom with a spacious walk-in shower with two rain showers. The other bathrooms share the same standard of finish. LOWER FLOOR A second living room with glass doors opening directly onto the pool area, a bedroom, a bathroom and a laundry. A versatile floor that works as a guest wing, home office or leisure space. OUTDOORS AND GARAGE Swimming pool with barbecue area. Garage for two cars. COMFORT AND ENERGY EFFICIENCY A energy rating. Multi-split air conditioning in every room, heat pump for domestic hot water, photovoltaic solar panels for self-consumption, external thermal insulation, PVC double-glazed windows and exterior adjustable louvre blinds. LOCATION A recent development of detached family homes in Serra de Casal de Cambra, in a quiet setting with fast access to the main motorways and Lisbon, Cascais and the airport just minutes away. TECHNICAL DETAILS Plot area: 422.2 sqm Footprint: 122.1 sqm Gross construction area: 371.55 sqm
Additional link:https://www.homebook.pt/pt/detalhe-propriedade/-/918172