


-
-
-
-
-
-
-
-
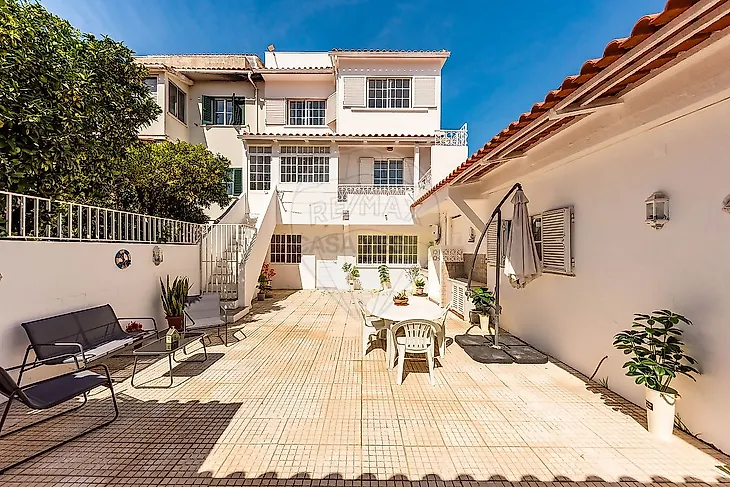
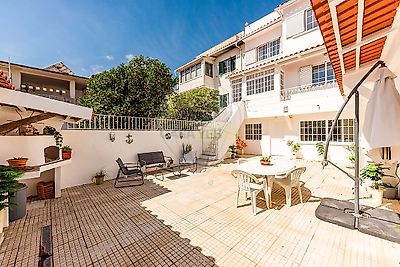
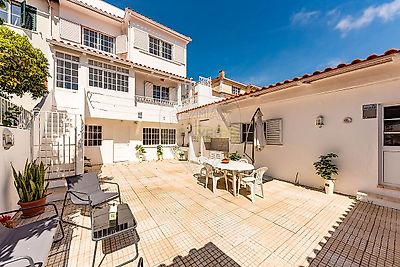
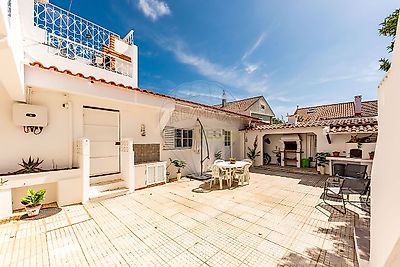
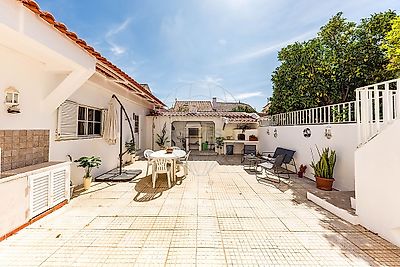

5+1 Bedroom Villa with Independent 2-Bedroom Unit | 335 m² of Built Area | 300 m² Plot This single-family villa offers a versatile layout, currently arranged into two residential areas with independent entrances, allowing the property to adapt to different family needs or investment projects. The main residence is configured as a 3+1 bedroom home, while the basement has been converted into a separate 2-bedroom unit of approximately 80 m², with its own independent entrance. The property's main advantage lies precisely in this flexibility: it can be used by a large family looking for different living areas within the same property, by two generations seeking greater independence, or alternatively, allowing the owner to live in the main residence while generating additional income from the independent unit. Main Residence 3 + 1 Bedrooms The main residence is spread across three levels: • Ground Floor: Kitchen, living room, full bathroom and enclosed balcony/sunroom. • First Floor: Two spacious bedrooms (originally three), full bathroom and balcony. • Attic: A spacious room suitable for use as a bedroom, home office or gym, complemented by a balcony. Independent 2-Bedroom Unit The basement features an approximately 80 m² two-bedroom unit with its own independent entrance, comprising: • Living room • Kitchen • One bedroom with walk-in closet • Second bedroom • Full bathroom • Storage area Its layout and independent entrance allow it to be used separately from the main residence. This space adds an important dimension to the property: it can serve as an extension of the home for a large family, provide greater independence for family members, or be used as a potential additional source of income. Outdoor Area: The property features a large private outdoor area, offering privacy and a variety of possibilities, as well as off-street parking for up to 3 vehicles. There is also an outbuilding currently converted into a living room and kitchen, together with two barbecue areas and a traditional wood-fired oven. In total, the property features 3 kitchens, further enhancing its flexibility. Renovation in 2006: In 2006, the property underwent a major renovation, with essentially only the structural framework being retained. The main elements of the property were renewed, including plumbing, drainage, electrical installation, walls, false ceilings, doors and other components of the home. Features & Equipment: • Double glazing • Central heating • Air conditioning in the attic • Solar panels • Alarm system • 2 balconies • Enclosed balcony/sunroom • 2 barbecue areas • Traditional wood-fired oven • Outbuilding with living room and kitchen • Outdoor parking for up to 3 vehicles • Large outdoor area • Privacy • Excellent access With 300 m² of land and 335.25 m² of built area, this is a property with an uncommon size and layout, particularly suited to those who value space, independence and flexibility. A home that can adapt to different stages of life: a large family, two generations, or a solution combining a primary residence with income potential. ;ID RE/MAX: 126761058-14
Additional link:https://remax.pt/126761058-14