-
-
-
-
-
-
-
-
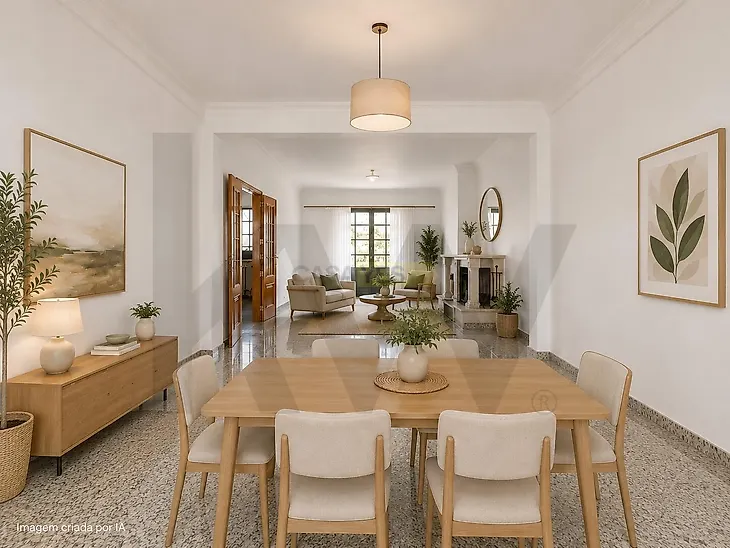
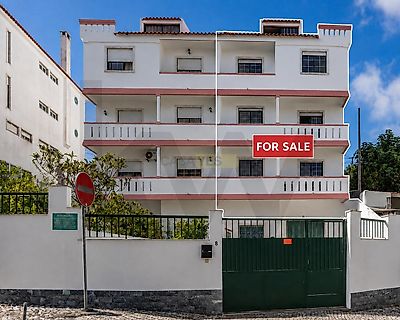
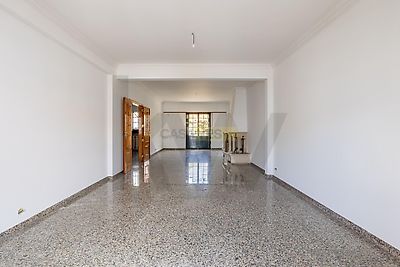
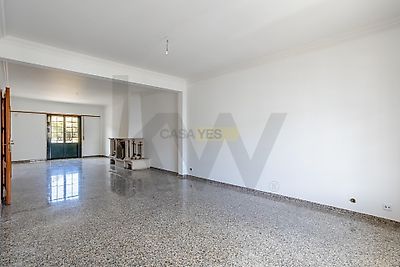
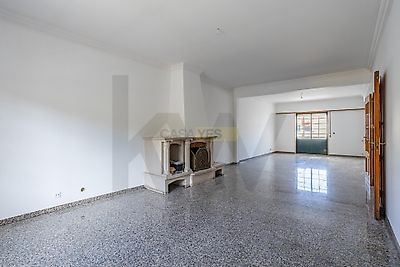

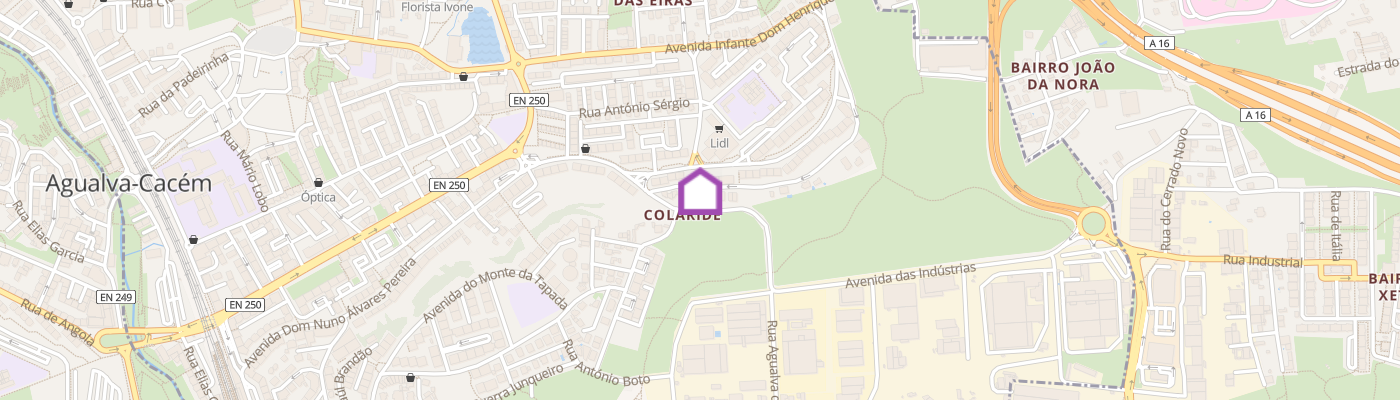
Located in Cacém, about two minutes from the access to the A16, this 5-bedroom house stands out for its generous areas, the distribution on several levels and the versatility of its spaces, allowing you to reconcile family life with different needs for independence, work and leisure. The social area consists of a large living room with a fireplace, organized into two rooms and with access to the balcony. The size of the room allows you to comfortably create a living area and a dining area, benefiting from good natural light. On this floor there is also a large kitchen, with plenty of storage capacity and access to the outside, as well as a support bathroom. On the floor dedicated to the private area, the rooms have good sizes, wooden floors, closets and access to balconies. Some rooms also benefit from panoramic views over the city and towards the Serra de Sintra. One of the main differentiating elements of this house is the existence of a complementary living area, currently organized with a living room, equipped kitchen, dining area, bedrooms, complete bathroom and balcony. Due to its configuration, this space allows you to receive family members with greater privacy, create an area for older children, install an independent office or expand the use of the main house. On the top floor there is a large and bright attic, equipped with a fireplace and a complete bathroom. Its size allows it to be adapted to a family room, office, games area, studio, gym, complementary suite or space for hobbies. On the lower floor, the garage has an unusual area, capacity for several vehicles, an automatic gate and a support bathroom. In addition to parking, it offers space for storage, workshop, gym or other uses. Outside, the house has access by car, patio, side areas and a covered area with barbecue, creating different possibilities for meals, leisure and convivial moments. The breadth of areas, the organization of the various levels and the diversity of spaces make this house especially suitable for families who value comfort, privacy and flexibility, bringing together different solutions for living, entertaining, working and enjoying free time in a single house. Main features T5 house spread over several levels Large living room with fireplace and two environments Large kitchen Complementary living area with living room, kitchen, bedrooms, bathroom and balcony Large attic with fireplace and full bathroom Garage with capacity for seve