-
-
-
-
-
-
-
-
.jpeg)
.jpeg)
.jpeg)

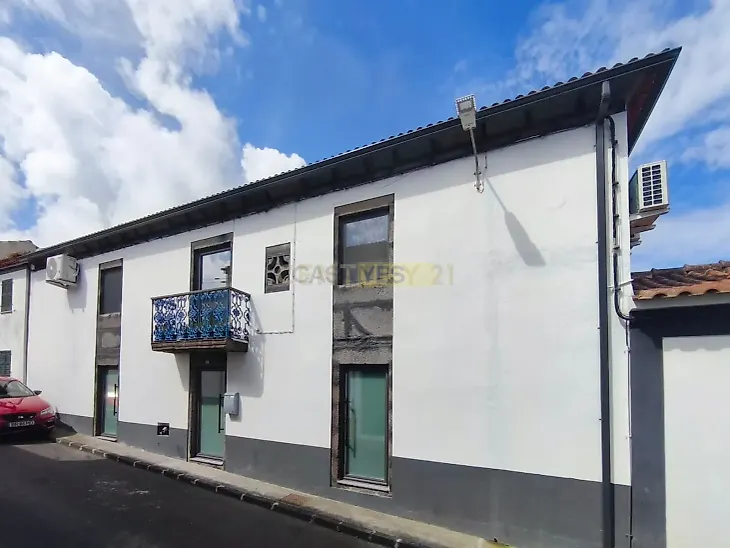
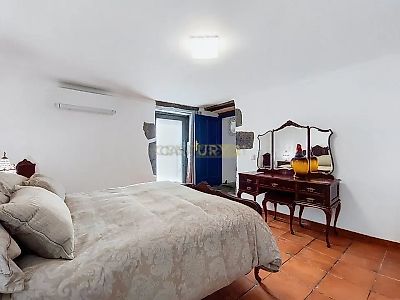
Sold as a “turnkey” property, this house includes all furniture and appliances, from the curtains to the beds and mattresses (all brand new and of high quality), as well as all freestanding equipment, including a high-end cooker, a 75" television and the equipment in the backyard. The current owners will only remove the living room rugs, some paintings and their personal belongings. The house was completely renovated approximately one and a half years ago and is in excellent condition. All appliances, the air-conditioning system and the heat pump still have approximately one and a half years of valid warranty remaining. The property features high-quality aluminium doors and windows, a fully restored and functional fireplace with a completely new interior, as well as completely renewed electrical, water and drainage systems. The roof is also new. The house has five bedrooms distributed over two floors. One of the bedrooms is, in fact, a self-contained one-bedroom apartment. It has its own independent entrance, a kitchenette, a private bathroom and direct access to the patio and backyard. A perfect solution for short-term rental, guests or even a family member who values greater independence. On the ground floor, there is also a spacious en-suite bedroom, with direct access to a bathroom that also connects to the laundry room and the pleasant outdoor patio. From the entrance hall, you can go directly to the patio and backyard or take the elegant staircase leading to the upper floor. On the first floor, immediately to the right, there is a spacious bedroom that connects to another bedroom through an interior door. This second bedroom also has access to the main areas of the house. This layout is ideal for families with children, allowing them to enjoy some privacy while remaining close to the rest of the family. Opposite the staircase is a full bathroom, with a window providing natural light. The Soul of the House - To the left of the staircase, you will find a magnificent, generously sized living room, featuring high ceilings, two windows, a fireplace and one of the most fascinating features of the house: the stone benches beneath the windows and the original niches where oil lamps were once placed. Despite the extensive renovation, this house has carefully preserved its historical and cultural character, combining contemporary comfort with the charm of traditional architecture. If the living room is the soul of the house, then the kitchen is undoubtedly its heart. Between the two is a welcoming dining room, spacious enough for the whole family to gather every day without needing to use the main living room. Between the dining room and the bedrooms there is also a versatile space, currently used as a connecting bedroom, but which could easily be transformed into an excellent home office, library or even a dedicated hobby area. The kitchen features a fully functional wood-fired oven, perfect for preparing roasts, stews, homemade bread and, why not, delicious family-made pizzas. The kitchen is fully equipped, including a refrigerator, integrated dishwasher, oven, induction hob and other high-quality appliances. From the kitchen, you can access a pleasant balcony, perfect for enjoying milder days. Should the weather change, just a few steps lead down to the covered patio, a sheltered and extremely welcoming space. In front of it is an open-air area, ideal for entertaining family and friends. Further on, the pleasant backyard features a barbecue area and a covered shelter, providing comfort even when rain unexpectedly arrives. Much More Than a House In winter or summer, day or night, this house always provides a special setting. Because this is a home that makes it difficult to find excuses for “not doing”. Instead, it inspires us to live, to welcome others, to celebrate and to create memories that will last a lifetime.
Mortgage Simulator