


-
-
-
-
-
-
-
-
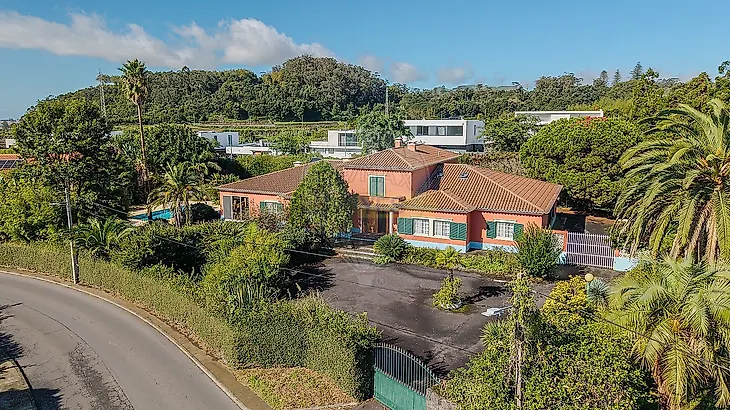
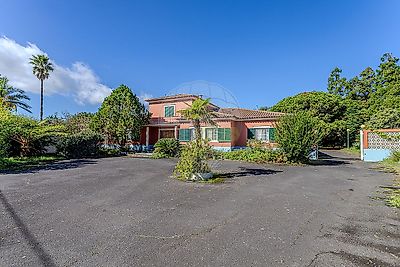
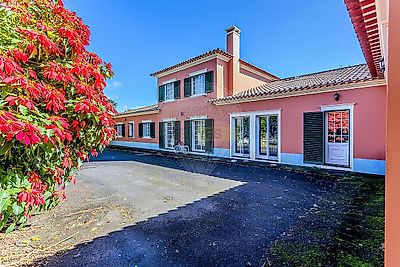
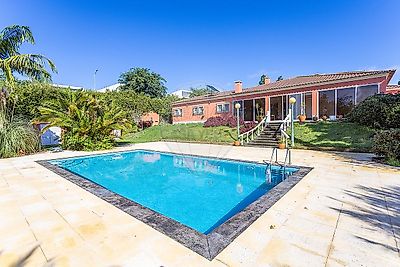
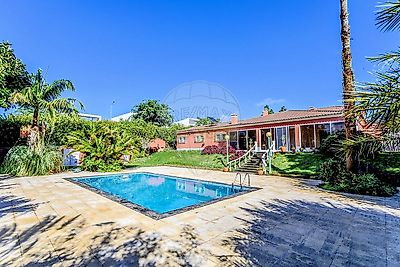

The swimming pool reveals itself among tropical greenery, surrounded by a garden that has grown lush with time. Further on, the fruit trees in the small orchard offer another reason to linger outdoors. The house opens onto this setting through a spacious conservatory, where the barbecue and generous proportions invite family gatherings and entertaining friends, with plenty of room around the table. Just a few minutes from Ponta Delgada, this fully detached home stands out for its spacious interiors, classic character and the connection between its living spaces. A wide asphalt driveway leads to the house, alongside an attractive front garden. To the southwest lies the outdoor leisure area, with the swimming pool surrounded by mature tropical and exotic vegetation. The current layout accommodates different uses: a main three-bedroom residence on the ground floor and two apartments upstairs, one with two bedrooms and the other a studio. Access is through a shared entrance hall, from which the living areas are separately accessed. On the ground floor, the main residence offers three interconnected reception rooms, two with fireplaces, linked to a spacious, well-equipped kitchen with white lacquered cabinetry and a natural marble worktop. This flowing layout allows for different settings for entertaining while preserving the sense of space that characterises the entire home. Two of the reception rooms open directly onto the conservatory, which serves as an extension of the house and connects the interiors to the swimming pool and garden. Its extensive glazing brings in natural light, creating an inviting setting for meals and gatherings throughout the year. A laundry room and a guest WC complete this part of the house. The sleeping accommodation comprises three en-suite bedrooms: two with fitted wardrobes and a main suite with a walk-in wardrobe. The bedrooms reflect the generous proportions found throughout the property, providing ample space to arrange each room comfortably. The main entrance hall also provides access to the office and meeting area, offering a useful option for those wishing to incorporate working from home into their living arrangements. Upstairs, the two-bedroom apartment and studio add flexibility to the property. Their separate use from the main residence allows for accommodating relatives or considering rental income, while maintaining privacy on each floor and access through the shared entrance hall. Outside, in addition to the gardens, swimming pool and small orchard, an outbuilding houses the pool equipment, bathroom facilities and storage. The garage accommodates two vehicles side by side and has two automatic garage doors. Solid construction and carefully chosen materials complement the home’s classic style. Notable finishes include solid mahogany flooring in the bedrooms, white lacquered internal doors, and aluminium window frames and shutters. A property for those who value spacious rooms, outdoor areas with character and a layout that can adapt to different stages of family life. Arrange your viewing and discover the space and possibilities this property offers. Additional photographs available upon request. ;ID RE/MAX: 123541125-210
Additional link:https://remax.pt/123541125-210