

-
-
-
-
-
-
-
-



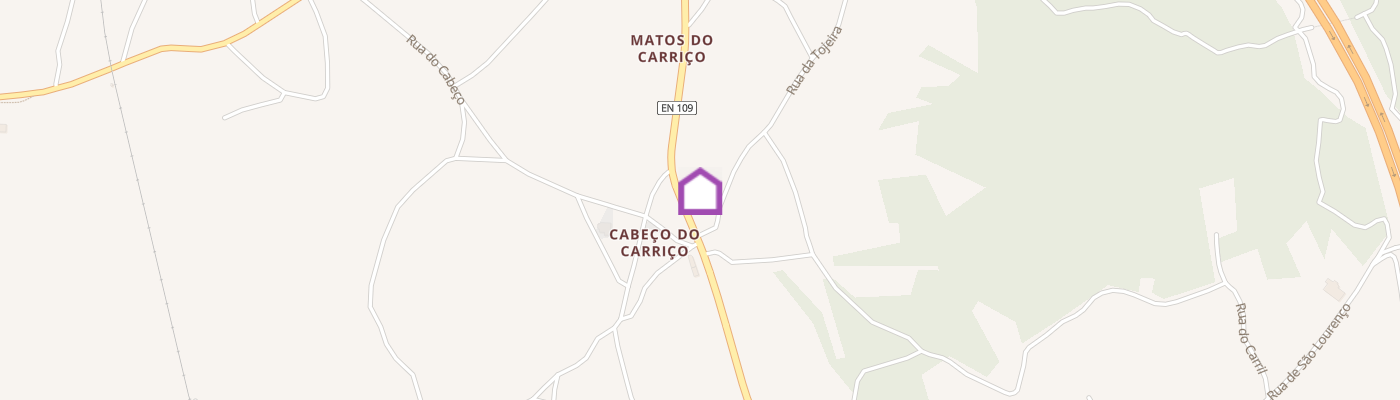
Identificação do imóvel: ZMPT593624 This 4+1 bedroom villa located in Cabeço, in the parish of Carriço, municipality of Pombal, is a property that combines generous interior areas, functionality, and an enjoyable outdoor space. Set on a plot of land of approximately 1,380 m² with a gross construction area of around 472 m², this villa stands out for its spacious layout, excellent sun exposure, and the versatility it offers to a family seeking a spacious, comfortable home with multiple usage possibilities. An Interior Designed for Family Life The layout is distributed across different areas, allowing for a functional and versatile use of space, both for daily family life and for entertaining guests. Ground Floor On the ground floor, you will find a large living and dining room with a fireplace, creating a cozy atmosphere for family moments or hosting friends. The furnished and equipped kitchen, complemented by a laundry space, utility room, and barbecue area, delivers practical daily living. This floor also features built-in wardrobes for organization, as well as a bathroom that adds convenience and allows for flexible use of the space. Additionally, the property benefits from a large basement, providing valuable extra space for storage or other projects tailored to the needs of the new family. 1st Floor — Space, Comfort, and Versatility The 1st floor features a particularly generous and versatile layout, integrating not only the bedroom area but also a second living space to support family life. This floor includes its own living room, dining room, furnished and equipped kitchen, and a pantry—allowing this level to function with complete independence and comfort. The sleeping area comprises four bedrooms, including one suite, supported by two full bathrooms. Two of the bedrooms feature built-in wardrobes, as does the hallway, offering excellent storage capacity. The balconies with open views and abundant natural light enhance the feeling of spaciousness, providing pleasant spots to enjoy the surroundings. The additional room (+1) brings even greater versatility, easily adapting into a home office, studio, study room, walk-in closet, or multifunctional space according to your needs. The presence of two living/dining areas and two kitchens distributed across different floors is a compelling feature for large families, multi-generational living, or simply for those who value broad, independent spaces within the same residence. Exterior: Space to Live, Cultivate, and Enjoy The outdoor space is one of this property's greatest highlights. The land allows you to enjoy a garden, cultivation areas, and fruit trees, creating a wonderful environment for anyone who values outdoor living and a connection with nature. Among the existing trees are orange, tangerine, avocado, guava, and apple trees, among others—a true asset to family life.The property also includes a closed garage with an automatic gate with capacity for two vehicles, as well as outbuildings, one of which is equipped with a traditional wood-fired oven—perfect for preparing meals and creating memorable social gatherings. A covered porch for firewood storage adds extra practicality. Year-Round Comfort Key equipment and features contributing to the home's comfort include: - Solar panels - Wood-fired central heating - Fireplace - Excellent sun exposure - Generous interior areas - Multiple storage spaces - Closed garage - Garden and agricultural land - Outbuilding with a traditional wood-fired oven A Location Bringing Everything Closer Situated in Cabeço, Carriço, the villa enjoys a peaceful environment without compromising on proximity to shops, services, schools, beaches, and major roadways.Shops & Services - Pingo Doce, Intermarché, Continente supermarkets / local shops: approx. 800 m | 2-min drive - Carriço Pharmacy: approx. 2 km | 3-min drive - Health Center: approx. 2.5 km | 4-min drive - Post Office (CTT) & Local Parish Council: nearby Education - Primary School (Escola Básica): approx. 1.5 km | 3-min drive - Guia Basic and Secondary School (C+S da Guia): approx. 5 km | 6-min drive - Instituto D. João V, in Louriçal: approx. 8 km | 10-min drive(Guia Basic and Secondary School offers 2nd/3rd cycles, secondary, and professional education, while Instituto D. João V in Louriçal provides 2nd/3rd cycles, secondary, and vocational courses). Nature, Leisure & Beach - Mata Nacional do Urso (National Forest): approx. 5 km | 6-min drive - Osso da Baleia Beach: approx. 12 km | 12-min drive Access & Transport - Bus stop: right in front of the house - A17 Highway: approx. 6 km | 7-min drive - Pombal Railway Station: approx. 18 km | 18-min drive - Bus transit network to Leiria and Figueira da Foz Main Urban Centers - Pombal: approx. 18 km | 18-min drive - Figueira da Foz: approx. 30 km | 25-min drive - Leiria: approx. 35 km | 30-min drive More Than a House, a Space to Build a Life With generous areas, two floors with independent living spaces
Additional link:https://zome.pt/pt/ZMPT593624