

-
-
-
-
-
-
-
-

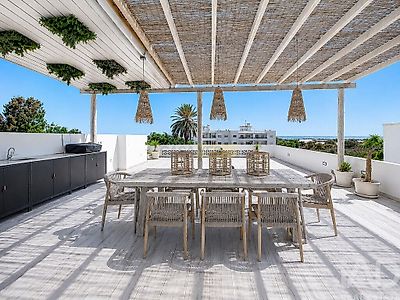
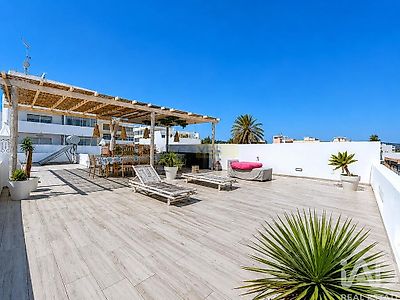



PRESTIGIOUS PROPERTY IN FUSETA – 2 INDEPENDENT HOMES, SWIMMING POOL AND 110 M² ROOFTOP WITH SEA VIEW A singular property in the heart of Fuseta, where contemporary comfort, privacy and panoramic views over the Ria Formosa come together. Just steps away from beaches, restaurants, local shops and the magnificent Ria Formosa, discover this prestigious home, fully renovated in 2025, which offers a particularly interesting combination of location, construction quality and versatility. With 276 m² of built area, distributed over two floors, this property stands out for its configuration: two independent homes, five bedrooms, private swimming pool and a spectacular panoramic rooftop with over 110 m² and views over the Ria Formosa and the Atlantic Ocean. An opportunity for those seeking a main residence, a holiday home or a property that allows welcoming family and friends while preserving the independence and privacy of each. ONE PROPERTY, TWO INDEPENDENT HOMES One of the main features of this property is the existence of two homes with independent entrances, with a third access through the garage. This organisation allows different forms of use, namely for large families, multiple generations of the same family or for those who wish to have an independent space to receive guests. Both homes benefit from generous living areas, fully equipped kitchens and spaces designed to provide comfort and functionality. PROPERTY AREAS Land area: 190 m² Built area: 276 m² Panoramic rooftop: over 110 m² Private patio with swimming pool: 52 m² GROUND FLOOR – COMFORT AND PRIVACY The ground floor offers a functional layout, with direct connection to the outdoor space and swimming pool. Living room and kitchen in open space: 47 m² First suite: 16.8 m² Second suite: 16.6 m² WC Private patio with swimming pool Closed garage The patio with swimming pool is a pleasant leisure space, ideal for enjoying sunny days and the mild temperatures of the Algarve. FIRST FLOOR – SPACE, LIGHT AND INDEPENDENCE The first floor is a second home, with spacious areas and a layout that prioritises comfort. Living room and kitchen in open space: 52 m² Master suite: 19 m² Bedroom: 16.6 m² Bedroom: 10 m² Bathroom Independent WC Balcony This configuration offers excellent flexibility of use, allowing you to combine family spaces and private areas. COMPLETE RENOVATION IN 2025 – COMFORT AND ENERGY EFFICIENCY The property was fully renovated in 2025, integrating technical solutions focused on
