

-
-
-
-
-
-
-
-
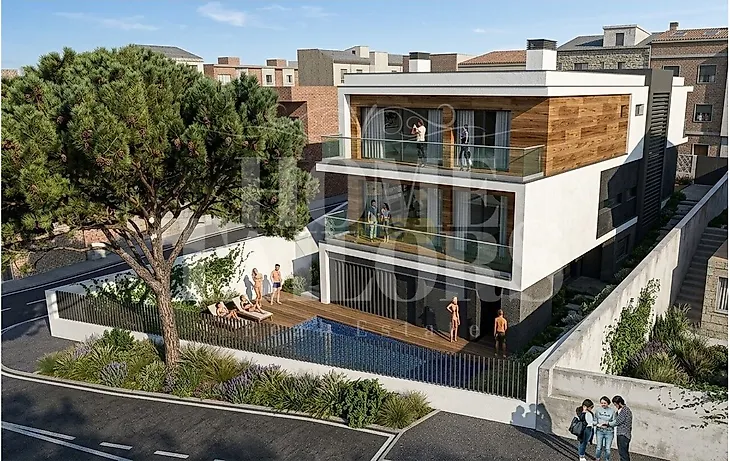
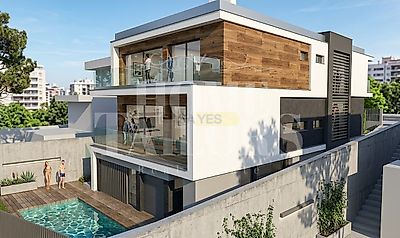
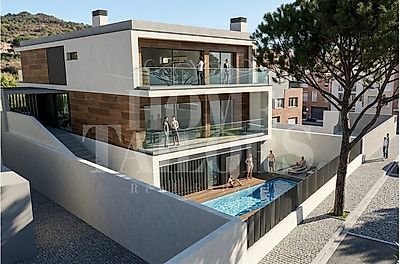
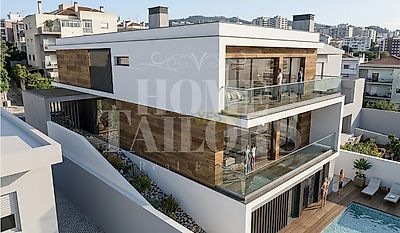
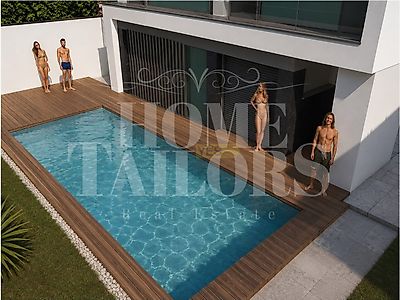

A new concept of living between sophistication, comfort and privacy We present this extraordinary single-family house of modern architecture, located in Caxias - Oeiras in a quiet and consolidated residential area, where privacy, quality of life and proximity to Lisbon are in perfect harmony. Spread on a plot of 535sqm and designed to make the most of natural light, sun exposure and the relationship between indoor and outdoor spaces, this villa is distinguished by its modern architectural lines, large glazing, generous balconies and the use of materials that combine elegance, functionality and comfort. Spread over 3 floors, the property was designed to provide a truly differentiating residential experience, also with a lift, an added value that ensures greater convenience, accessibility and fluidity in the use of the different levels of the house. The result is a modern, sophisticated and functional residence, ideal for those looking for a family space of excellence in one of the most privileged areas of the municipality of Oeiras. Contemporary architecture designed for your well-being The villa presents an architectural language marked by the simplicity of the lines, the balance between volumes and the combination of exterior walls in neutral tones, coatings imitating wood and glass elements, creating an elegant and timeless image. The interior spaces benefit from large glazed surfaces, allowing excellent natural light to enter and a permanent connection to the outside. The large balconies on the upper floors add privileged areas of use, perfect for enjoying the beginning or end of the day, while the lower floor establishes a direct relationship with the garden and the pool area. Comfort in every detail Each element has been designed to provide a superior living experience: Elevator, providing convenient access to the different floors of the villa; Built-in air conditioning system; Solar thermal panels and pre-installation for photovoltaic panels; Pre-installation for charging electric vehicles; Exterior walls in thermal brick, complemented by high-density rock wool insulation; Water-repellent and high-strength floating flooring; False ceilings with integrated LED lighting; Built-in doors, allowing a more efficient use of spaces; Large glazed openings, favouring luminosity and connection to the outside; Construction solutions oriented towards energy efficiency, thermal and acoustic comfort. A kitchen designed for living The kitchen is one of the central spaces of the house, combining functionality and modern design. It is equipped with a Peninsula and two-tone lacquered finish furniture, creating a modern and elegant atmosphere, ideal for both family daily life and to receive guests. The visual relationship between the social areas and the outside allows natural light to be a constant presence, reinforcing the feeling of spaciousness and comfort. The exterior as an extension of the house Outside is one of the great differentiating elements of this property: a private area designed for moments of leisure, conviviality and relaxation. The garden and illuminated pool create a true wellness space indoors, providing the perfect setting for summer days, outdoor dining or simply to enjoy quiet family moments. The pool is prepared for the installation of a heating system through a heat pump, allowing its use to be extended throughout the year. The privacy provided by the walls and the design of the lot reinforces the feeling of exclusivity and security. Parking and functionality The property offers excellent parking conditions, with: Garage for 2 cars; Additional parking space within the lot for 2 more vehicles; Infrastructure prepared for charging electric vehicles. A particularly valued solution for families who need space, safety and practicality in their daily lives. A location that brings everything closer together Living in Caxias means benefiting from a strategic location, reconciling the tranquillity of a residential area with the proximity of Lisbon, Oeiras, Cascais and the main communication routes. The villa is close to important road accesses, namely: A5, with a fast connection to Lisbon and Cascais; A9 - CREL; Avenida Marginal / EN6; IC19; Caxias train station, allowing connection to the Cascais Line and the centre of Lisbon. The location also allows a quick trip to the main business centres of Oeiras, including the Taguspark area, Oeiras Valley and other business centres in the region. Education and family life For families with children or young people, the location offers access to a wide range of educational facilities, including public and private educational establishments nearby, as well as crèches and kindergartens. Among the options in the area are the São Bruno Elementary School, educational establishments in Caxias and several private colleges and schools in the Oeiras region. Between the sea, nature and the city The location allows you to enjoy a huge v...
Additional link:https://www.htailors.com/imovel/25833963