-
-
-
-
-
-
-
-
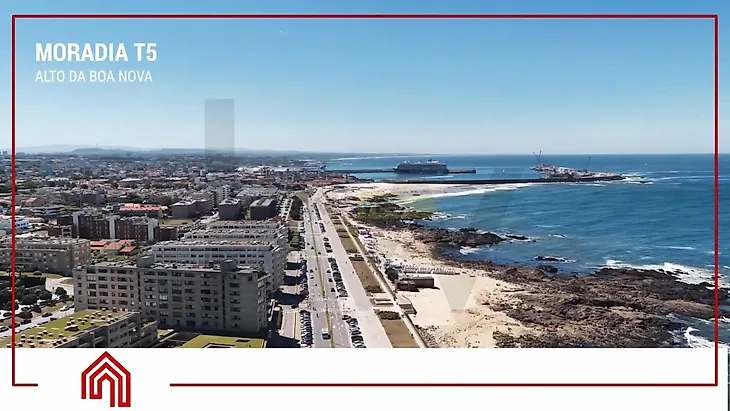
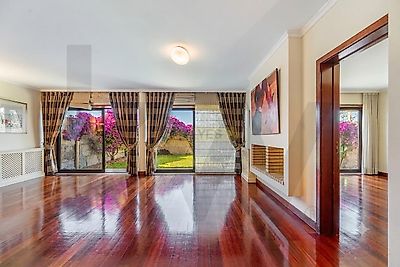
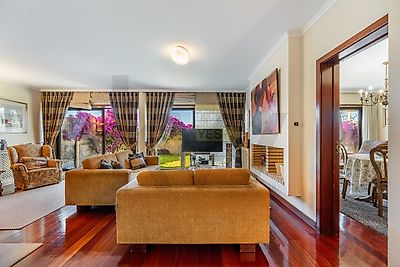
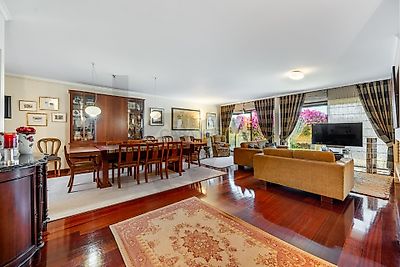
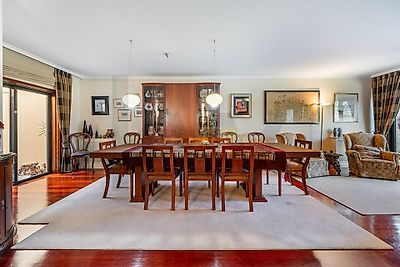

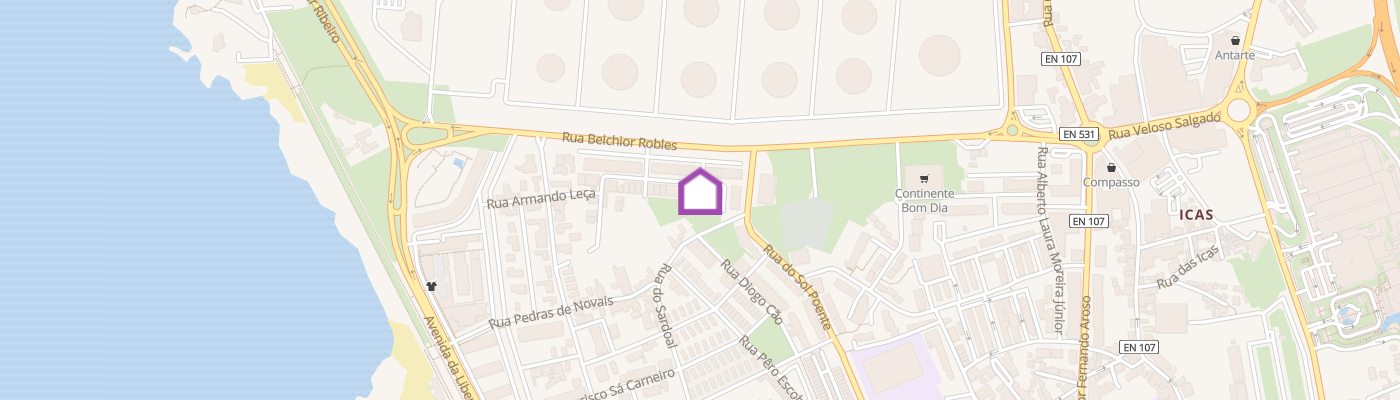
Living just a stone's throw from the sea, with space for the whole family — that's exactly what this house offers! Located in the prestigious Alto da Boa Nova, in Leça da Palmeira, it is a short distance from the beaches, seafront promenades and iconic works by Siza Vieira: Piscina das Marés and Casa de Chá da Boa Nova. On a walled plot of 275 m², with 386 m² of gross construction area, this house surprises with its rare configuration: three suites, two additional bedrooms and a garden to the south flooded with sun. GROUND FLOOR — THE HEART OF THE HOUSE • Stunning living room measuring over 50 m² and dining room measuring around 20 m², both facing south, joined by a cozy double-sided fireplace and open to the garden through large sliding windows — light and conviviality all day long! • Fully equipped kitchen (hood, 5-burner gas stove, oven, microwave and refrigerator) and independent laundry room with gas boiler for DHW • Versatile Suite/Office with built-in closets, full glazed wall over internal patio and full bathroom with ingeniously concealed shower — perfect as a professional office or guest room • Bright social WC • Imposing entrance hall, with good ceilings and technical closet (electrical panel and ATI) and windows to the internal courtyards • Garage for 1/2 cars with automatic gate, cupboards, water point and heater 1ST FLOOR — THE PRIVATE AREA • Master suite facing south, with walk-in closet, bathroom wall covered in marble with bathtub lit by skylight — pure refinement! • Second suite also with walk-in closet and ceramic-coated bathroom • Two bedrooms with built-in wardrobes and manual blackouts, served by a complete bathroom (walls covered in slate) • Distribution hall with window overlooking the internal courtyard — natural light even in the center of the house CONSTRUCTION AND COMFORT • Exotic sucupira wood flooring throughout almost the entire house (ceramic in the bathrooms and kitchen) • Natural gas central heating and photovoltaic panels on the roof — comfort with efficiency! • Aluminum frames with double glazing; internal electric blinds in living rooms and suites • External walls in solid granite with ocher monomass; internal courtyards that function as light sources • Fully walled garden to the south, with cobblestone and grassy area — the perfect extension of the rooms LEGAL AND FINANCIAL DATA • Energy Certificate: SCE398385945 — Class C — valid until 03/17/2036 • Asset Value (CIMI): R$ 327,621.70 · Without condominium Houses lik