

-
-
-
-
-
-
-
-



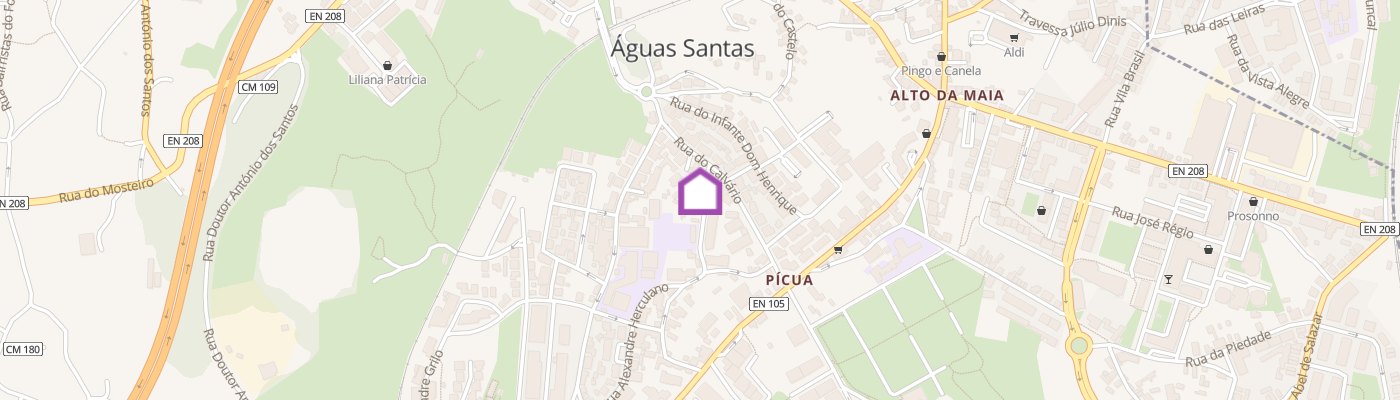
Identificação do imóvel: ZMPT592702 Brightness and plenty of space: Single-story 4-bedroom house with garden, pool, and outbuildings, in Águas Santas! DESCRIPTION: A detached 4-bedroom house laid out on a single floor, integrated into a plot of almost 800 m2. The house has 4 fronts, receiving brightness throughout the day, which is enhanced by the presence of several skylights inside. With exceptional areas, this house has two living rooms, an office, two suites, and two bedrooms. Facing west, the pool and terrace make up the outdoor areas, which benefit from a lot of privacy. It also has covered parking for 4 vehicles and outbuildings. SURROUNDINGS: Integrated into the parish of Águas Santas, on Travessa do Monte, it stands out for its proximity to the Basic and Secondary Schools of Águas Santas, various supermarkets, services, and local shops. The area is predominantly residential, with easy access to commercial establishments, as well as to the main roads, such as Rua D. Afonso Henriques, EN 208 (through the Alto da Maia crossing, very close), and the A4 motorway. It is also very close to the Urban Park of Pícua and the Municipal Pools of Águas Santas. MAIN FEATURES: • Single-story detached 4-bedroom house (with 4 fronts) • Integrated into a plot of 778 m2, with landscaped areas, terrace, and pool • Laid out on a single floor with generous interior areas • With two suites, three living rooms, and four bathrooms • Covered parking for 4 vehicles and outbuildings at the back of the plot • Has well water and company water • Received new plumbing, interior remodeling, and roof work in 2010 • With an office and living room next to the entrance hall, ideal for those working remotely • Central heating system and two fireplaces in each of the living rooms GENERAL AREAS: • Land area - 778 m2 • Deployment area - 295 m2 • Construction area - 295 m2 • Uncovered area - 483 m2 • Outbuilding area - 15 m2 INTERIOR AREAS: Social zone: • Entrance hall - 13 m2 • Suite - 14 m2 • Suite bathroom - 8 m2 • Central atrium - 47 m2 • Office - 21 m2 • Living room - 30 m2 • Service bathroom - 4 m2 • Kitchen - 26 m2 (with access to laundry and outside) • Pantry - 3 m2 • Dining room - 43 m2 (with access to the outside) • Living room - 59 m2 (with access to the outside) Private zone: • Circulation - 29 m2 • Bedroom - 20 m2 • Full bathroom - 12 m2 • Bedroom - 47 m2 (resulting from the joining of 2 bedrooms) • Master suite - 36 m2 (with access to the outside) • Master suite bathroom - 11 m2 FINISHES AND EQUIPMENT: • Floors with wooden planks and parquet • Stuccoed and painted interior walls • False ceilings with built-in lighting • Kitchen equipped with gas hob and electric oven • Sanitary water heating through 3 electric cylinders • Windows with aluminum frames and double glazing • Two fireplaces • Central heating with wall convectors • Heated towel rails in the bathrooms • Built-in wardrobes in bedrooms and hallway • Piped gas • Well with water • Video intercom LEGAL AND TAX INFORMATION: • Estimated IMI: €651.54 (annual value) • Property included in the ARU of Águas Santas/Pedrouços - Urban Rehabilitation Area, with access to tax benefits, such as VAT at 6%, IMI exemption, IMT benefit, IRS, among others (article 45 of the EBF - https://www.portaldahabitacao.pt/beneficios-fiscais) • Use license issued in 1999 by the Maia City Council • Valid energy certificate, issued by ADENE, with an energy class D POINTS OF INTEREST: • 85 m from the Morangos Maia kindergarten (1 min walk) • 180 m from the Pícua Doce café (2 min walk) • 350 m from the Martins da Costa Pharmacy (4 min walk) • 350 m from the Parish Council of Águas Santas (4 min walk) • 400 m from Dr. Diogo Cardoso Veterinary Clinic (5 min walk) • 400 m from the Basic and Secondary School of Águas Santas (6 min walk) • 400 m from STCP bus stop - Lines 701/702/703/704 (5 min walk) • 400 m from the CTT Shop R. Dom Afonso Henriques (5 min walk) • 450 m from the Pícua Park (6 min walk) • 500 m from the Kamanga pastry shop (7 min walk) • 700 m from the Millennium BCP bank (9 min walk) • 800 m from the Madureiras Alto da Maia restaurant (10 min walk/ 6 min by car) • 1.3 km from the Lidl Maia supermarket (4 min by car) • 1.3 km from the Galp S. Gemil service station (4 min by car) • 1.4 km from the Continente/Modelo Maia supermarket (6 min by car) • 1.4 km from the ALDI/Águas Santas supermarket (5 min by car) • 1.7 km from the USF Águas Santas health center (6 min by car) • 1.8 km from the Palmilheira/Águas Santas Train Station (14 min by car) • 2.4 km from the access to the A4 - via Ermesinde (8 min by car) • 2.8 km from Maia Shopping (6 min by car) • 3.4 km from the Mercadona/Ermesinde supermarket (12 min by car) • 3.6 km from the Areosa roundabout (10 min by car) Learn more about this detached 4-bedroom house with gardens, pool, outbuildings, and a garage for 4 cars, in Águas Santas, Maia. Contact us for more information! 3 razões para comprar com a Zome + acompanhamento Com uma
Additional link:https://zome.pt/pt/ZMPT592702