

-
-
-
-
-
-
-
-
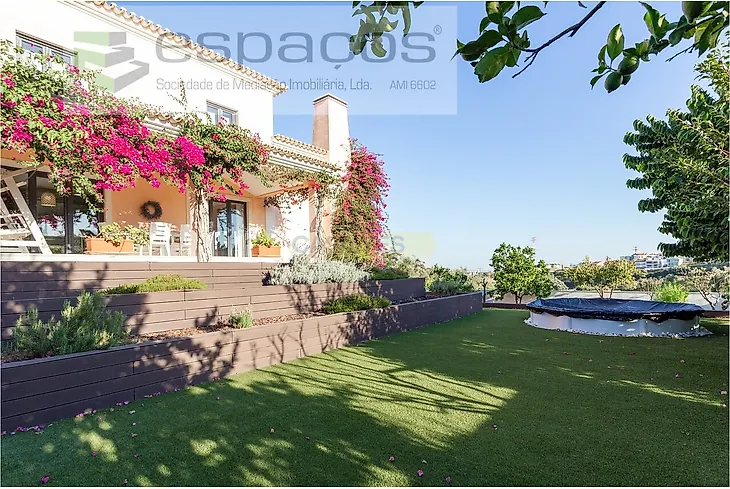
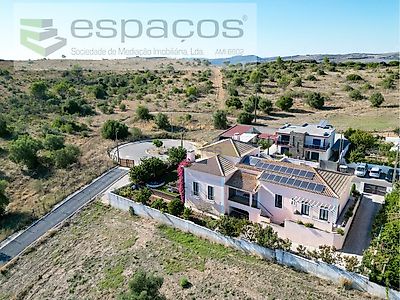
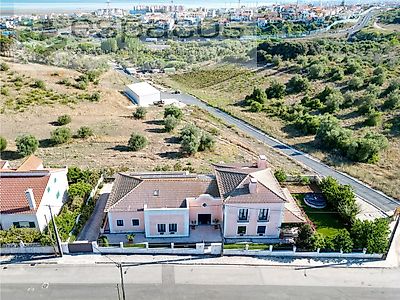
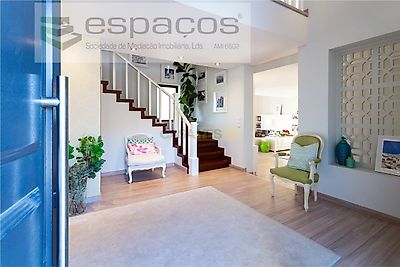
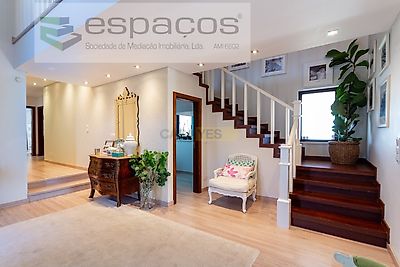

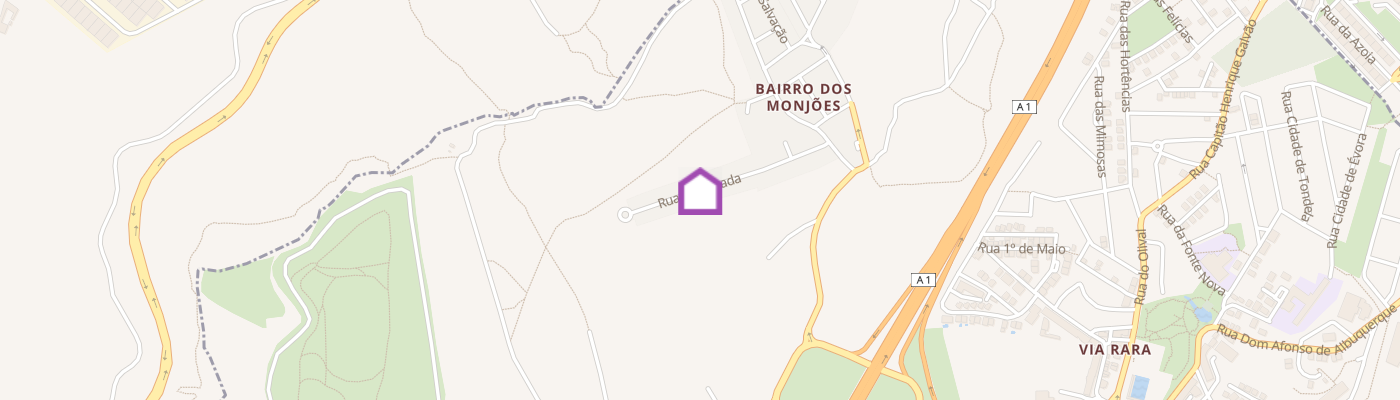
Spaces... in your life! Detached house T5 located in Santa Iria de Azoia, Loures, inserted in a plot of 976sqm, with a gross building area of 467.14sqm, gross dependent area of 76.31sqm and gross private area of 390.83sqm. The house has an area of 280sqm and is composed of 3 floors, distributed by basement, ground floor and 1st floor. In the basement we can find a great garage with automatic gate and capacity to park 3 cars, charging point for 1 electric car. Adjacent to the garage there is a space with about 100sqm, greatly expanding the potential of parking with 7 more places. On the same floor is a storage area of 100sqm that is another bonus to add to the total area of the house and that already has pre-installation of all the plumbing for assembly of an independent kitchen and be an integral part of an autonomous apartment with living room, bedroom and toilet. On this floor is also installed a support bathroom, a technical room that includes the central vacuum, the heating system of sanitary water, pre-installation of a system for the use of oil, gas or wood boiler for central heating of the house by hot water, being a more ecological option. It also has a system of microproduction of electricity through 18 photovoltaic panels installed on the roof. Finally, a large pantry area supporting the kitchen. The ground floor level is where the entire house develops, composed of an entrance hall with an impressive mezzanine and social toilet. Therefore it is connected to the living room, where we witness the existence of a mezzanine throughout the length of the room, fireplace and heat recovery, access to two roofs for outdoor dining, enjoying the unobstructed view and family conviviality. Next to the living room, the kitchen with direct access to one of the roofs, with an island and dining table, fully equipped with combined, fridge, induction hob, oven, microwave, extractor hood, dishwasher and washing machine. In the hall access to the bedrooms there is a generous wardrobe, a full bathroom, 2 bedrooms with fitted wardrobes and 1 master suite with open closet, private toilet with whirlpool bath and connection to a balcony with pergola. The 1st floor has 2 more open bedrooms and a large area of access to the balustrade of the mezzanine that can be used as an office space or multipurpose. We also find an area prepared for another bathroom for servientia to these two rooms. There is also a completely finished attic with about 100sqm, prepared to have another bathroom and allow various uses, such as a cinema room, gym, multimedia room or other. Other general characteristics: - air conditioning pre-installed throughout the house and complete in the ground floor rooms - video intercom - video surveillance - alarm system - solar panels for heating sanitary water - photovoltaic panels for microproduction of electricity and sale to the EDP - artesian hole with 360m depth for the purposes of irrigation of the garden and fruit trees and pre-installation for supply of domestic non-consumable water to the house. - automatic irrigation system - premium floating floor throughout the house except for the toilets and kitchen - windows with PVC frames with double glazing in the gray color on the outside and wood inside, oscilobatente It has a wonderful outdoor space with several fruit trees (plum, anon, pomegranate, apple, peach, marble, orange, lemon trees and a hose), two roofs for meals and land cultivated with vegetable species. Space with synthetic grass and potential to put a swimming pool. Lighting on the walls, garden and exterior stairs as well as lighting on the floor for the walls of the house. Fast access to the IC2 junction of Santa Iria de Azoia, as well as the A1 motorway, North / South. Gracias
Additional link:https://www.espacos.pt/imovel/26718116