-
-
-
-
-
-
-
-
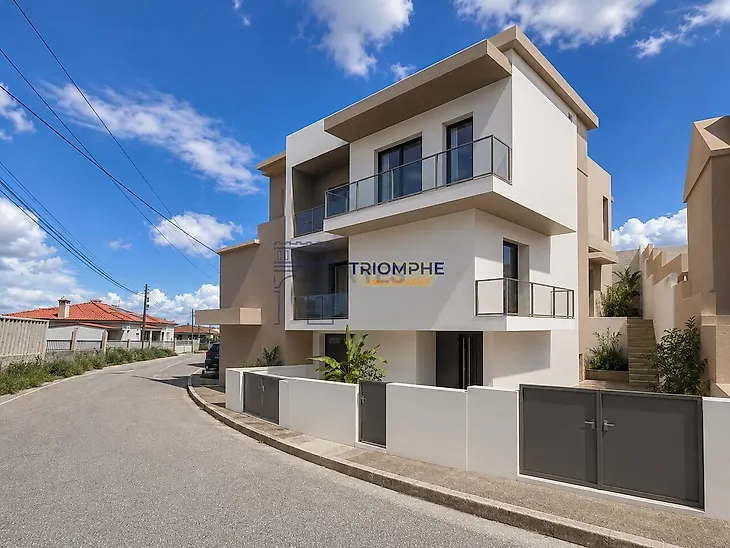

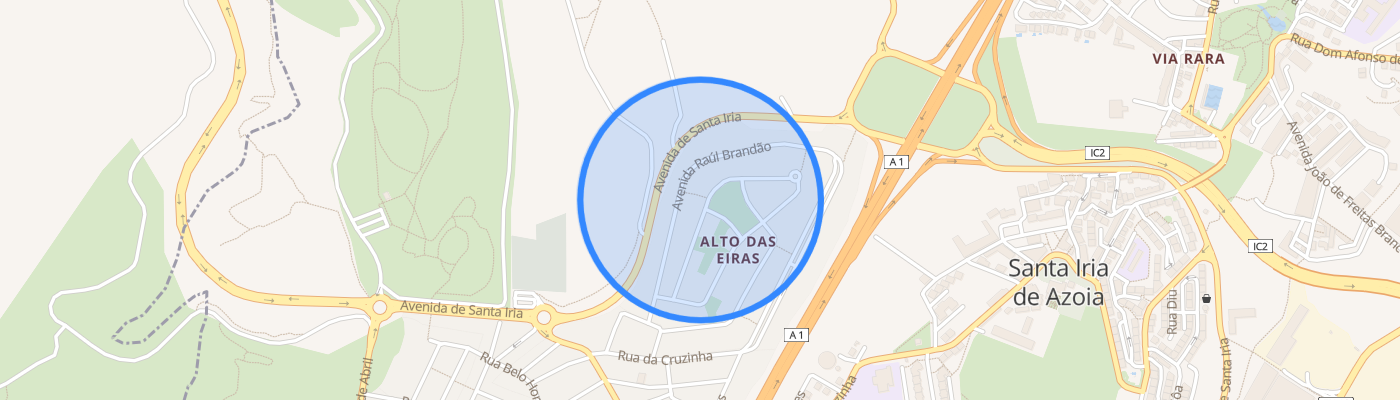
Contact us to find out the negotiation margin for this property. We present this T5+2 villa in Santa Iria de Azoia, a contemporary property designed for those seeking space, comfort and quality of life, while maintaining excellent proximity to Lisbon. With 375 sqm of gross area, 238 sqm of usable area and set on a 299 sqm plot, this villa stands out for the generous size of its rooms, natural light and the balanced connection between indoor and outdoor spaces. It is a home designed to meet the needs of modern family living, offering spacious areas, privacy and multiple possibilities of use. The social area benefits from a spacious and functional atmosphere, ideal both for everyday life and for entertaining. The connection to the outdoor areas allows full enjoyment of the swimming pool, garden and leisure spaces, creating a pleasant setting for hosting friends, enjoying outdoor meals or simply relaxing with family. The villa comprises five bedrooms and two additional rooms, which can be adapted according to each family’s lifestyle. These complementary spaces may be used as an office, study room, guest room, gym, storage area or multifunctional space, making the property especially versatile. Among its main features are the swimming pool, garden, garage, internal lift, air conditioning and river view, elements that provide a level of comfort and functionality rarely found in the local market. The internal lift also adds an important layer of accessibility and convenience, enhancing the long-term use of the property. Located in Santa Iria de Azoia, in a quiet residential setting, the villa benefits from good road access, as well as proximity to shops, services, schools and leisure areas. It offers a more private and peaceful lifestyle without compromising quick access to Lisbon. This is an opportunity for those looking for a distinctive family villa with generous areas, outdoor space, a swimming pool, river views and a strategic location just outside Lisbon. A complete and versatile home, designed for different stages of life, where comfort, privacy and functionality come together in one place.