

-
-
-
-
-
-
-
-
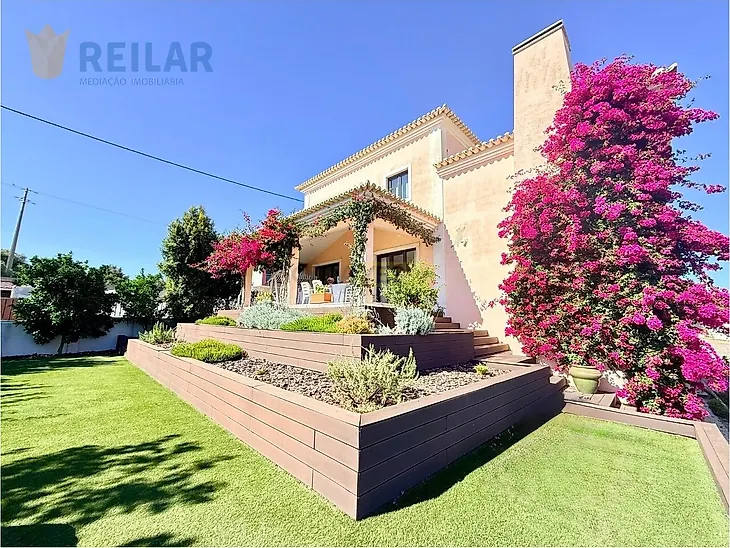
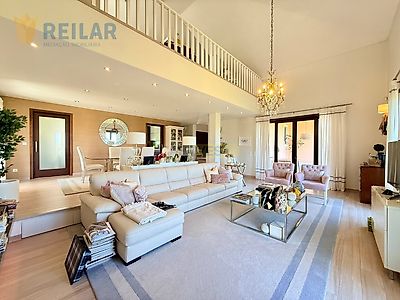
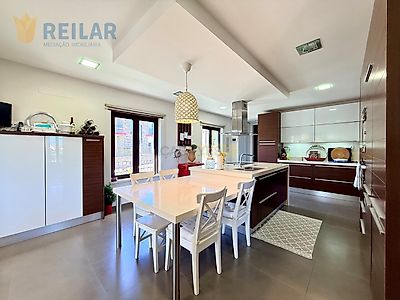
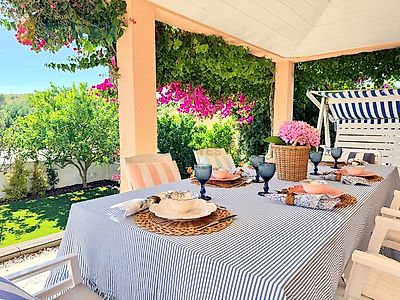
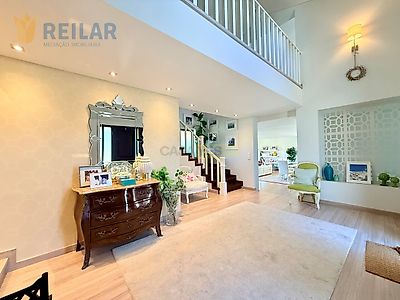

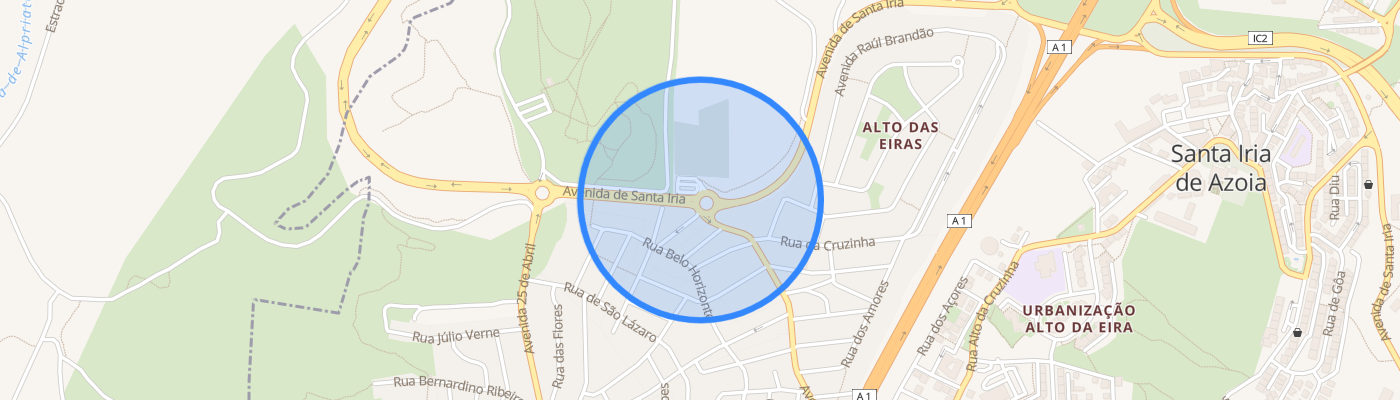
PREMIUM RESIDENCE WITH HIGH POTENTIAL, PRIVACY AND COMFORT! REILAR invites you to visit this extraordinary Detached Villa in Santa Iria de Azóia. A unique property where the tranquility, the breadth of spaces and the quality of construction come together to provide a truly differentiating living experience. Inserted in a generous plot of 976sqm, with 467.14sqm of gross area of registered construction, but which in reality is reflected in 690sqm of built area and 390sqm of registered useful area, this villa stands out for its privileged location, in a quiet cul-de-sac and with reduced car traffic, ensuring privacy and an exclusive residential environment. Distributed over three floors, this villa has been designed to offer comfort, functionality and numerous possibilities of adaptation to the needs of each family, also benefiting from an exceptional brightness thanks to its sun exposure on all fronts. On the main floor, ground floor, we find a magnificent room with more than 58sqm, equipped with wood-burning fireplace and heat recovery, with connection to a pleasant balcony of 16sqm. The kitchen, fully equipped, with 30.60sqm, stands out for its excellent luminosity and direct connection to a fantastic porch with 28.80sqm, ideal for outdoor dining, socializing moments and enjoying the tranquility of the surroundings. The private area is composed of three bedrooms of generous areas. The master suite, with 28.70sqm, has a closet and a sophisticated bathroom of 10sqm with jacuzzi and shower base, creating a true space of comfort and well-being. The remaining two bedrooms, with 20.70sqm and 17.10sqm, have fitted wardrobes and are supported by a full bathroom and a social bathroom. The corridor of the rooms also has a large fitted wardrobe, ensuring an excellent storage capacity. On the 1st floor, we find an elegant gallery currently used as a library / office, considering a division of the living room, namely a bedroom, a versatile space that can easily be transformed into two additional bedrooms, office or leisure area. Considering the extra division, the +1, there is also a large attic with 95.80sqm, both spaces prepared with connections for the installation of two bathrooms, allowing to create a new living area with total flexibility. The basement adds even more value and potential to the property. In addition to the garage with about 60sqm, it has an area prepared for kitchen and living room, a service bathroom and an additional space with approximately 95sqm to be finished: a real invitation to creativity, where a cinema room, private gym, spa, party room, games room, office, studio or any other space tailored to the new owner can be born. The exterior, with about 667sqm, offers a perfect environment to enjoy outdoors, with garden areas, fruit trees, vegetable garden and pool area. There is currently a smaller buried pool, having been initially designed a pool of 11 x 6 meters, which can be built by the future owners, further enhancing this fantastic outdoor area. The villa has a high level of comfort and equipment, with high quality PVC frames with lacquered finish wood effect, double glazing, swinging windows, electric blinds, central vacuum, air conditioning in the rooms and pre-installation in the rest of the house, pre-installation of central heating, alarm system and video surveillance, thermal and photovoltaic solar panels, as well as a water well with 360 meters of depth and 200 liters tank. The location combines the tranquility of a residential area with the proximity of the main accesses, being only 2 minutes from the entrance of the A1, with quick connection to Lisbon, Airport and other strategic points of the region. More than a villa, this is a property with soul, space and potential, prepared to offer an exclusive way of living, where every detail has been thought to ensure comfort, privacy and quality of life. For booking a visit, call me! Sofia Cardigos, your Real Estate Consultant. »» «« CAN'T FIND THE PROPERTY YOU'RE LOOKING FOR? Did you know that there are owners who prefer that their properties are not advertised? It's true! We have more properties available on our REILAR portal and others that are waiting for you.
Additional link:https://www.reilar.pt/imovel/26185916