-
-
-
-
-
-
-
-
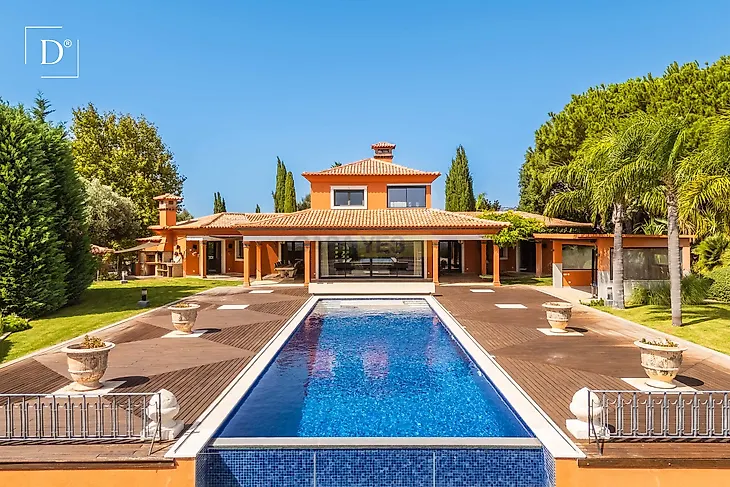
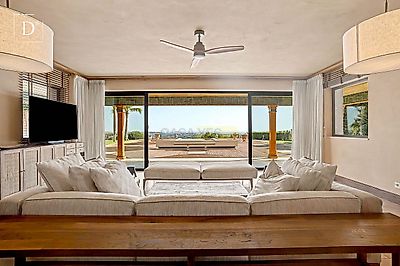
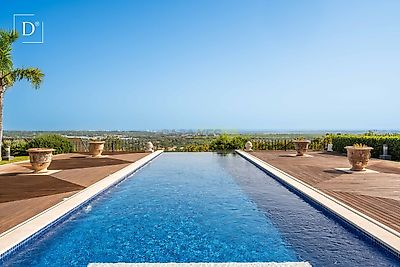
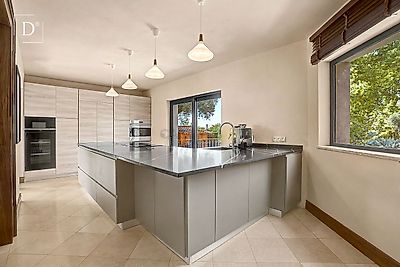
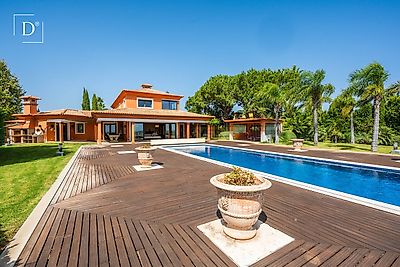

Commanding an elevated position near Boliqueime, this exceptional five-bedroom villa enjoys spectacular panoramic views across the Algarve landscape towards the Atlantic Ocean. The setting is impressive, but it is the combination of space, privacy and indoor-outdoor living that really sets this property apart. A magnificent 17-metre infinity pool takes centre stage outside, surrounded by mature landscaped gardens, expansive terraces and multiple areas for dining and entertaining. Significantly renovated and upgraded during 2024 and 2025, the villa combines its established character with a high standard of contemporary comfort. Natural clay wall finishes, beautifully restored oak doors and woodwork, a completely renewed electrical system and carefully selected furnishings have enhanced the interior, while major improvements including a 10 kW solar installation, new heat pump and upgraded water system contribute to the home's efficiency and practicality. Inside, extensive glazing floods the living spaces with natural light and ensures the views remain a constant feature, while five en-suite bedrooms, a superb principal suite, private office and substantial multi-car garage provide the space and flexibility expected from a home of this calibre. Ground Floor The entrance opens into a beautifully proportioned living room where a fireplace creates a natural focal point and large areas of glass frame the views towards the coast. Doors lead directly onto the terraces and gardens, creating an effortless connection between the interior and the poolside spaces beyond. The quality of the recent renovation is immediately apparent. The walls have been refinished using natural clay, while the property's wooden elements, including its oak doors and frames, have been carefully restored. The electrical system has also been completely replaced, complemented by new designer switches and sockets. An adjoining office provides an excellent work-from-home environment but could equally become a private snug, library or television room. The open-plan kitchen and dining area is designed for entertaining. A substantial Silestone peninsula provides the centrepiece, complemented by premium Liebherr appliances including a wine cooler and refrigerator. Further upgrades include a new Miele dishwasher, while a separate laundry area is equipped with new Miele washing machine and dryer, keeping the practical elements of everyday life discreetly away from the main kitchen. Doors open onto two separate outdoor dining terraces, offering a choice of settings for relaxed breakfasts, long lunches or evening entertaining. Two spacious en-suite bedrooms are also located on this floor, together with a guest bathroom. First Floor Upstairs are two further en-suite bedrooms, including an impressive principal suite positioned to take full advantage of the villa's elevated setting. The suite incorporates a generous bedroom, substantial dressing area and beautifully appointed private bathroom. A freestanding bathtub has been positioned directly towards the panoramic sea views, creating a particularly striking feature, alongside a separate walk-in shower. The second bedroom on this level also benefits from its own en-suite bathroom, providing excellent privacy for family or guests. Lower Level The lower level provides a fifth en-suite bedroom with natural light, making it ideal for guests, older children or extended family who would benefit from additional privacy. An exceptionally spacious multi-car garage occupies much of the remaining level, providing extensive parking together with plenty of room for storage, bicycles, sports equipment or other leisure requirements. Outdoor Living The exterior is one of the villa's defining features. Stretching an impressive 17 metres, the infinity swimming pool has been positioned against the horizon, creating a spectacular connection between the water, surrounding landscape and distant Atlantic views. Mature landscaped gardens surround the villa, incorporating established planting, a decorative pond and water fountain. Numerous terraces create different spaces to enjoy throughout the day, from shaded dining areas to open terraces beside the pool. Two dedicated outdoor dining areas make entertaining particularly easy, while extensive covered spaces ensure the exterior can be enjoyed throughout much of the year. The villa's recent investment extends well beyond its interiors. A 10 kW solar energy system comprising 24 panels was installed in 20242025, together with a new heat pump serving the underfloor heating and domestic hot water. A new borehole water pump has also been installed. An electric vehicle charging point, generous covered parking and the substantial garage add further practicality. Renovated and Upgraded for Modern Algarve Living The extensive programme of improvements completed during 2024 and 2025 has been undertaken with partic
Mortgage Simulator


Additional link:http://www.divine-home.pt/detalhes-do-imovel/-_12849