


-
-
-
-
-
-
-
-
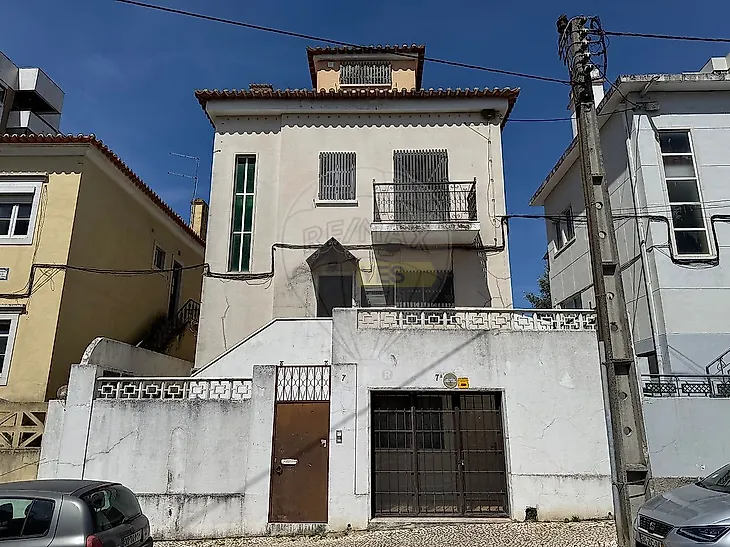
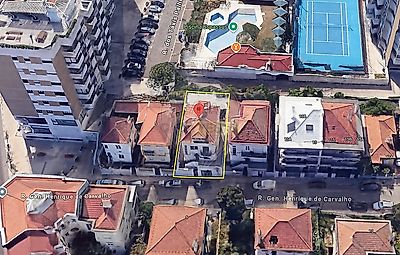
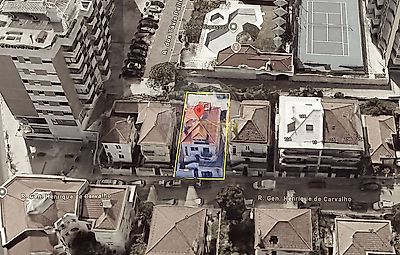
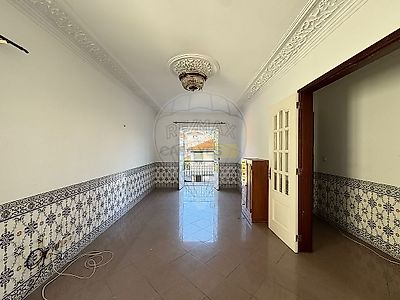
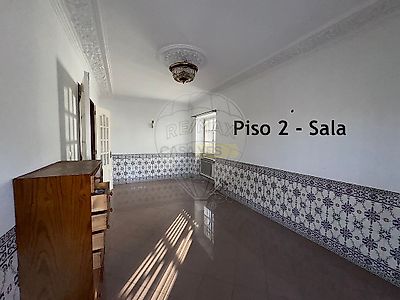

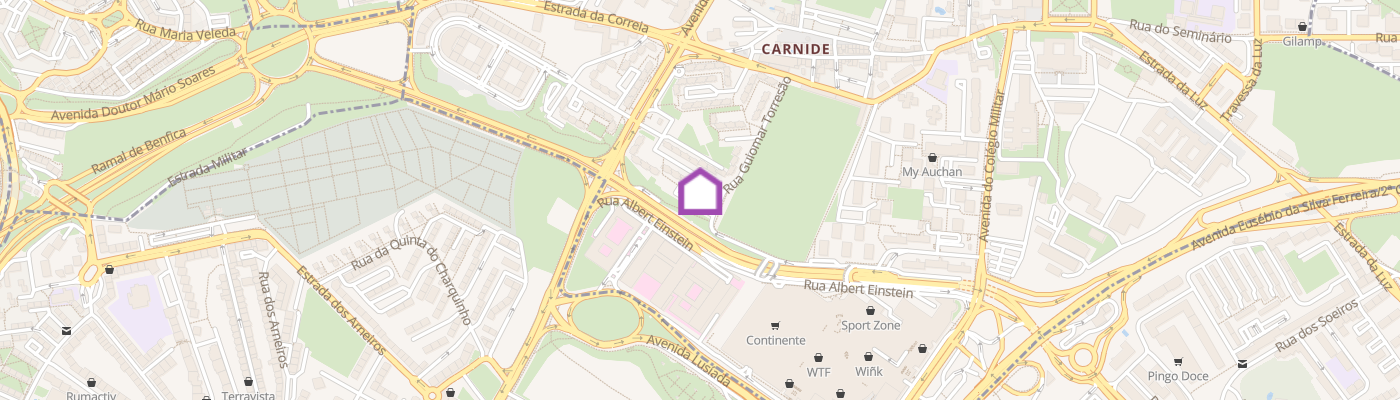
Two-Family House with 234 m², Garden and Garage – Full Renovation Needed in Carnide (Benfica) Located on a quiet, traditional street in the Carnide neighborhood, this two-family house offers 234m² of living space, distributed across several independent units. It sits on a 200m² plot with a big terrace. The property requires full renovation and is ideal for a large family. Alternatively, by maintaining the separation of the apartments, it could suit parents and children, or serve as a renovation project with strong appreciation potential The house is spread over three floors plus an attic conversion. On the ground floor, there is a garage with direct access to the street and three storage rooms, offering multiple potential uses (laundry room, storage, or even a small office). On the 1st floor, there is a one-bedroom apartment (T1), and on the 2nd floor, another one-bedroom apartment (T1), both accessible via the internal staircase, which is part of the building’s shared areas. The attic, accessed via the same internal staircase, has also been converted into a small studio with a bedroom, kitchen, a small room, and a bathroom. Outside, the terrace surrounds the entire house and offers a perfect space in the rear for creating a family leisure area, garden, or outdoor dining area, providing a private and peaceful environment in the heart of Lisbon. In the terrace, there is also an annex of approximately 50m², comprising a kitchen, bathroom, and a living/entertainment room – currently unlicensed. The location is one of the key strengths of this property: on a quiet residential street, just a few minutes' walk from the Carnide Metro station, Colombo Shopping Center, Hospital da Luz, schools, green areas, and local shops. With excellent access to the 2nd Circular, CRIL, IC19, and North-South Axis, this home offers centrality without sacrificing tranquility. Only the one-bedroom apartment on the 2nd floor is in livable condition; the remaining areas require complete renovation. This is the right choice for families seeking space, independence, and the opportunity to create a tailor-made home — or for those looking to invest in a property with strong appreciation potential in one of Lisbon’s most sought-after areas. 📐 Layout by Floor: Ground Floor (Level 0): Garage + 3 storage rooms • 1st Floor: One-bedroom apartment with bedroom, living room, bathroom, kitchen, pantry, and storage • 2nd Floor: One-bedroom apartment with bedroom, living room, bathroom, kitchen, and pantry • Attic (3rd Floor): Small studio with bedroom/living area, kitchenette, and bathroom 🌿 Exterior: · Surrounding garden with space for leisure and privacy · Annex of approx. 50m², currently featuring: Kitchen Bathroom Living/entertainment room • ⚠️ Note: Annex is not licensed 📍 Prime Location: 5-minute walk to Carnide Metro station Close to Colombo Shopping Center, Hospital da Luz, schools, and services Direct access to 2nd Circular, CRIL, IC19, and North-South Axis • Neighborhood with a strong local spirit, family-friendly environment, and local commerce ;ID RE/MAX: 120991437-230
Additional link:https://remax.pt/120991437-230