

-
-
-
-
-
-
-
-
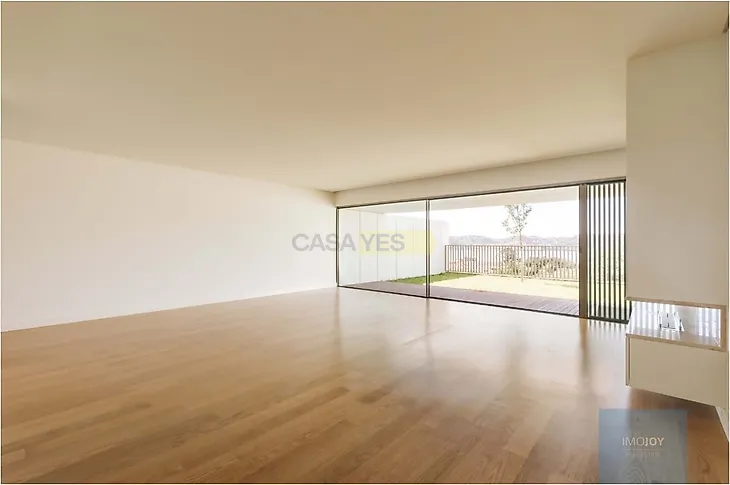
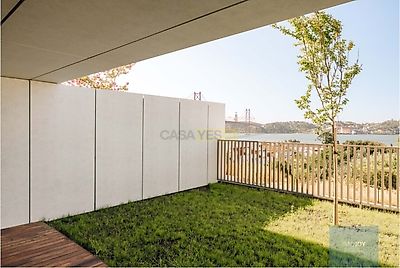
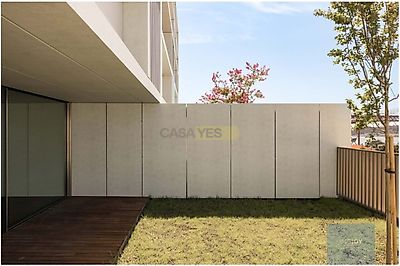
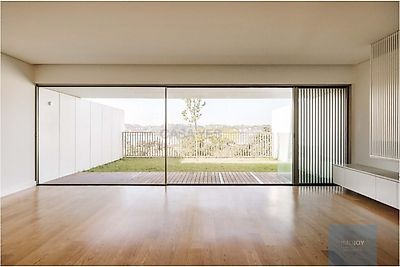
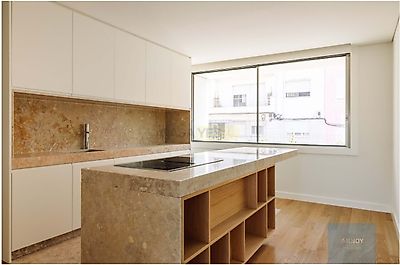

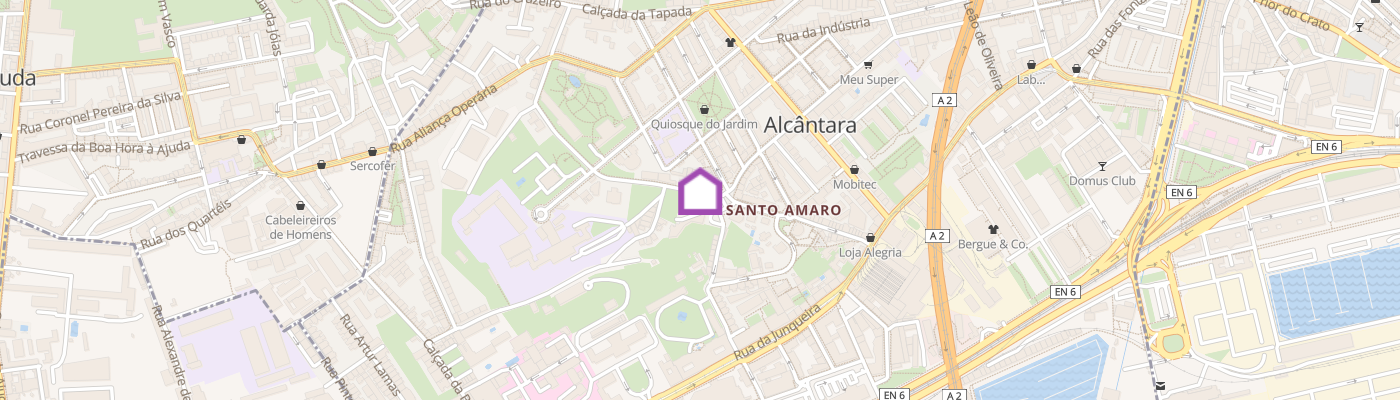
Inspired by the timeless art of Piet Mondrian, the Casas de Santo Amaro development is born as a true architectural composition, where balance, form and materiality come together in a work designed to last. Located in Alcântara, next to the Tagus River, this exclusive project integrates harmoniously into one of the most authentic and vibrant areas of Lisbon. Between tradition and modernity, museums, monuments, green spaces and a strong cultural dynamic, you will find here a lifestyle where tranquillity and cosmopolitan rhythm coexist in perfect harmony. The development consists of five 5 bedroom villas, with gross private areas between 360sqm and 410sqm. Each house is spread over four floors and is distinguished by its own identity, marked by a vertical cut in the façade and a contemporary language inspired by Mondrian's geometric compositions. Each house has: Two private gardens Terrace with jacuzzi Internal lift Parking for three cars Support and storage spaces On the ground floor, the social areas open onto a large private garden overlooking the river, promoting a fluid connection between interior and exterior. On the upper floors, suites, bedrooms, office and library offer comfort, functionality and privacy. The basement guarantees total convenience with parking and technical areas. 5 bedroom villa with an area of 403.18sqm with the following characteristics: Floor -1 # Garage - 95.31sqm # Technical Area - 3.75sqm # Storage - 5.76sqm # Circulation - 8.60sqm # Patio - 1.66sqm # Laundry - 8.40sqm Floor 0 # Patio - 12.50sqm # Garden - 12.97sqm # Kitchen - 18.55sqm # Hall - 7.76sqm # WC - 2.17sqm # Circulation - 5.06sqm # Living / Dining Room - 42.57sqm # Outdoor Living Area - 9,20sqm # Garden - 29.80sqm Floor 1 # Bedroom - 12.20sqm # Bedroom - 11.40sqm # WC - 7.32sqm # Circulation - 14.65sqm # Suite - 24.85sqm # WC Suite - 8.25sqm # Balcony - 4.05sqm Floor 2 # Suite - 13.85sqm # WC Suite - 4.36sqm # Terrace - 14.47sqm # Lounge - 30.60sqm # Terrace / Jacuzzi - 18.05sqm Status: Completed IMOJOY we do business with smiles! Contact us for more information NOTE: Illustrative images
Additional link:https://www.imojoy.pt/imovel/25235313