


-
-
-
-
-
-
-
-
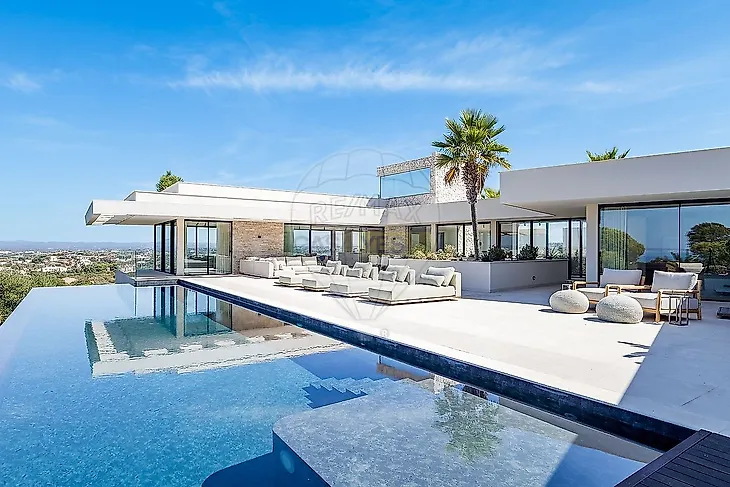
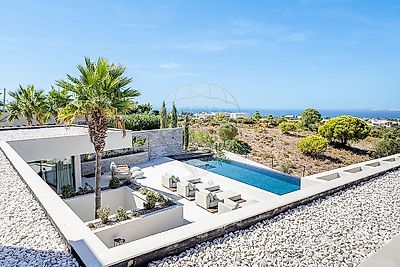
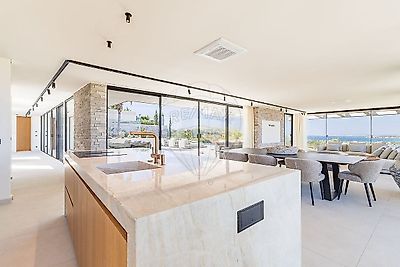
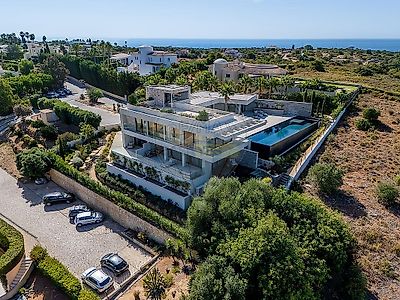
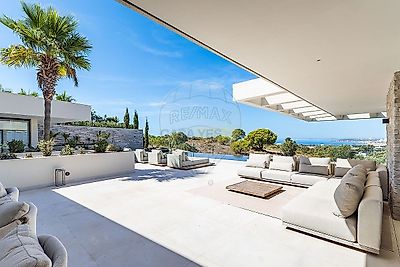

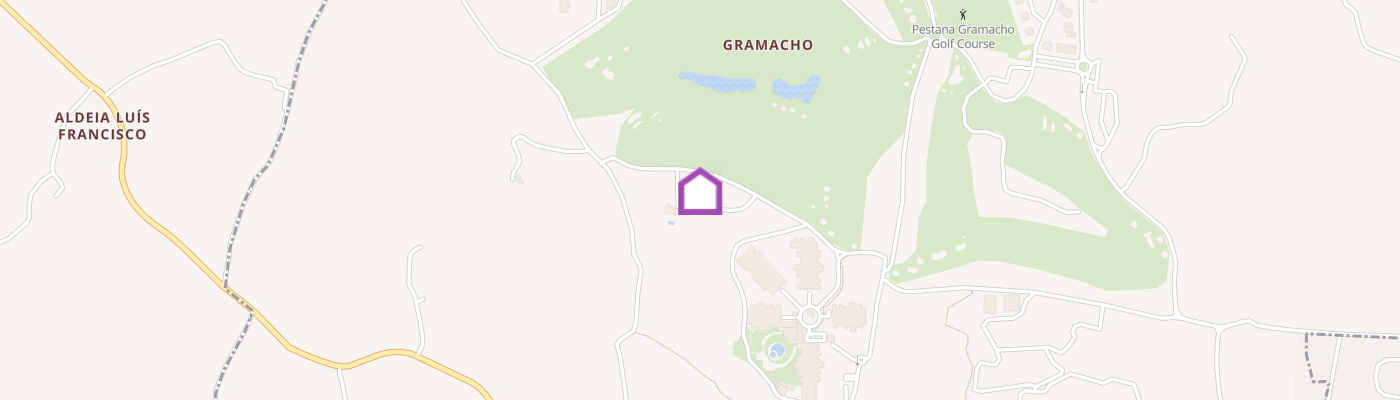
Contemporary Luxury Villa with 5 En-Suite Bedrooms*, Private Spa and Panoramic Views | Lagoa, AlgarveAn expression of exclusivity, sophistication and contemporary architecture in one of the Algarve’s most privileged locations. Situated between Ferragudo, Carvoeiro and Lagoa, this extraordinary newly built villa, set on a plot of approximately 1,505* m², stands out for its contemporary architecture, elegance and seamless integration with the surrounding landscape. With over 1,000* m² of interior space distributed across several levels, this property has been designed to offer a truly exclusive residential experience, where spaciousness, natural light and privacy combine with an exceptional range of leisure and wellness facilities. The architecture emphasises elegant lines, generous spaces and a harmonious connection between indoor and outdoor living, creating sophisticated, welcoming and functional environments. The social area takes centre stage within the residence, featuring a magnificent living and dining room, a kitchen with a central island and spacious circulation areas that invite socialising and entertaining. The interior spaces flow naturally onto the generous outdoor terraces, where a magnificent swimming pool of approximately 87 m² creates the perfect setting to enjoy the Algarve climate in an atmosphere of tranquillity and privacy.The Privilege of Living in Complete Comfort The villa features five en-suite bedrooms*, carefully distributed to provide comfort, independence and privacy for residents and guests alike. The master suite stands out for its generous proportions and tranquil atmosphere, offering a true private retreat within the residence. Every space has been thoughtfully designed to enhance comfort and quality of life, combining the elegance of a luxury property with the functionality required for everyday living.A Private Wellness Experience One of the property’s key distinguishing features is its exclusive wellness area, designed to transform well-being into an everyday experience. Featuring a magnificent private spa, sauna, Turkish bath, relaxation areas and a dedicated gym, the residence offers exceptional facilities for taking care of both body and mind without leaving home. A true private resort concept, where time and tranquillity take on a whole new dimension.Entertainment and Memorable Moments Designed also for those who appreciate the art of entertaining, the property offers an extraordinary entertainment area, featuring a private cinema room, an elegant wine bar, a wine cellar and socialising spaces. Exclusive settings designed to create memorable experiences, from a family movie night to an intimate gathering with friends. The garage, measuring approximately 263 m² and designed to accommodate more than eight vehicles, is another distinctive feature of this residence, meeting the needs of those who value space, convenience and functionality.Rooftop with Panoramic Views At the highest point of the property, the magnificent rooftop offers privileged views over the Algarve landscape, extending towards Ferragudo and Portimão. A space designed for enjoying unique moments, admiring the sunset or entertaining guests in an exclusive setting, with dedicated areas for leisure and outdoor socialising.An Exceptional Location The location combines the tranquillity and privacy of an exclusive residence with proximity to some of the Algarve’s most iconic beaches, marinas, golf courses, renowned restaurants and essential services. Situated between Ferragudo, Carvoeiro and Lagoa, this property offers an exceptional balance between quality of life, accessibility and the authenticity of the region.A Truly Unique Residence Beyond its scale and the diversity of its amenities, this property stands out for the way each space contributes to a complete residential experience. The architecture, privacy, wellness facilities, entertainment areas and natural surroundings come together in a residence designed for those seeking something truly special. A property where luxury is defined not only by what you see, but above all by the way you live.Property Area Schedule Approximate areas, based on the floor plans provided.1. Floor-by-Floor Distribution Floor -2 — Garage and Leisure • Interior areas: 488 m² • Exterior areas: 21 m² Floor -1 — En-Suite Bedrooms and Wellness • Interior areas: 332 m² • Exterior areas: 85 m² Floor 0 — Living and Social Areas • Interior areas: 183.5 m² • Exterior areas: 218 m² Floor +1 — Rooftop • Interior areas: 5 m² • Exterior areas: 80 m² Total Areas • Total interior areas: 1,008.5 m² • Total exterior areas: 404 m²2. Main Interior Rooms and Areas • Garage: 263 m² • Cinema room: 50 m² • Lounge / entertainment area: 83 m² • Technical area: 60 m² • Spa / wellness area: 93 m² • Private gym: 41 m² • Living and dining room: 95.5 m² • Entrance hall: 40 m² • Master suite bedroom: 39 m² • VIP bedroom: 24 m²
Additional link:https://remax.pt/120611340-60