-
-
-
-
-
-
-
-
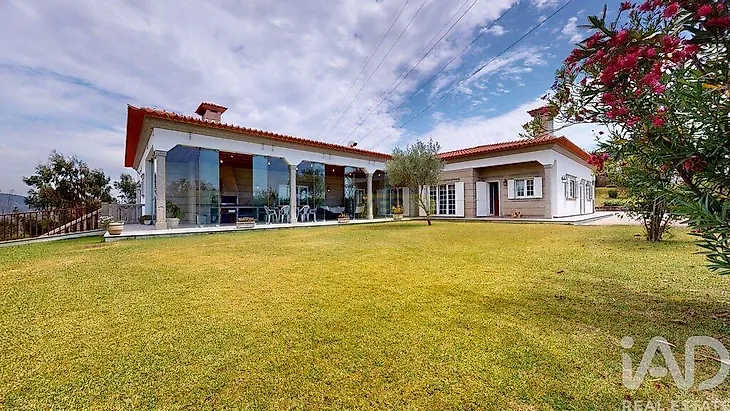
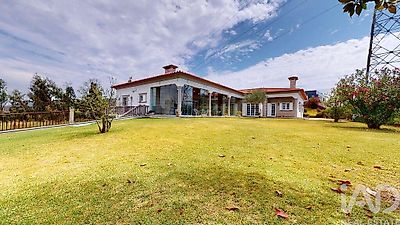
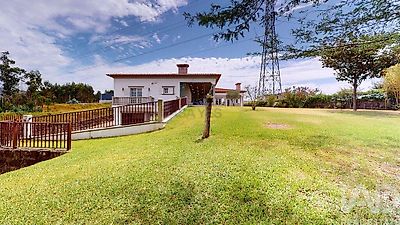
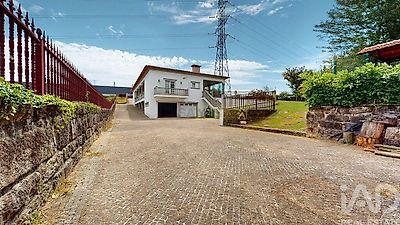
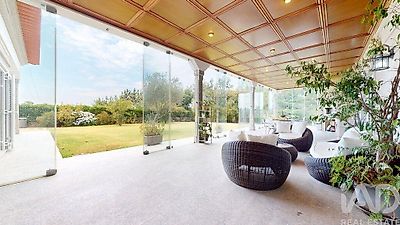

Exclusive Luxury Villa with 860 m² Gross Area | 2,300 m² Plot | Gens, Gondomar We present this impressive detached villa, located in the tranquil and pleasant parish of Gens, municipality of Gondomar. Situated in a calm residential area, it benefits from the perfect combination of natural serenity and excellent proximity and accessibility to the city of Porto and the centre of Gondomar (with quick access to the A43 / IC29). Here, the grandeur of classical architecture reaches its pinnacle in a construction where thermal and acoustic insulation and the nobility of materials have been refined to the smallest detail. Set on a generous plot of approximately 2,300 m², surrounded by over 1,000 m² of gardens and bordered by granite walls, this property is the perfect retreat for those who demand privacy, space and superior quality. Location & Setting Address: Gens (Gondomar). Access: Close to the main junctions of the A43 / IC29, allowing you to reach the centre of Porto or Gondomar in just a few minutes. Surroundings: A peaceful residential area of villas, ideal for families who value tranquility, privacy and contact with outdoor space without sacrificing proximity to city services. Exterior & Plot Access and Appearance: Imposing granite stone walls with gates and railings in purple lacquered aluminium with bronze details. Vehicle entrance with underground motors and pedestrian entrance with sawn granite staircase. Forecourt: Over 300 m² of bicolour granite cube paving (yellow and blue) welcoming the residence. Gardens & Resources: Approximately 1,000 m² of green space divided into 3 gardens, private drinking water well (38 m deep) and well with pumps for sewage and rainwater. Direct access to rustic land at the rear. Exterior Social Area / Barbecue (84 m²): Fantastic gathering space fully glazed (22 double-glazed glass doors 1 cm by 2.9 m high), equipped with wood-fired oven, barbecue, support counter, worked ceiling and granite flooring. Verandas and Patios: Recessed portico in granite with worked balusters, connecting directly to all suites in the house. Interior Layout & Luxury Finishes With a Gross Construction Area of 860 m² (300 m² of private area and 560 m² of dependent area), the house is distributed over two impressive floors: Ground Floor (R/C) – Social and Private Area: Hall & Corridors: Flooring in noble Porcelanosa ceramic (60x60 cm in beige tone), with panelling, doors and personalised cornices in French oak. 4 Private Suites: Bedrooms