

-
-
-
-
-
-
-
-
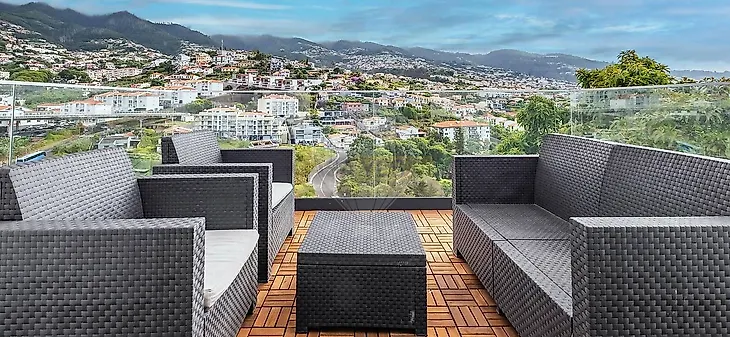
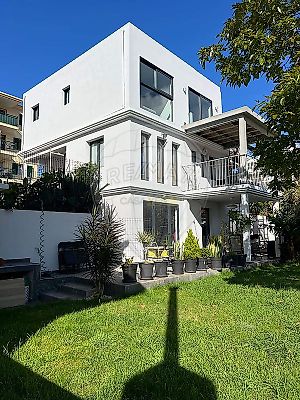
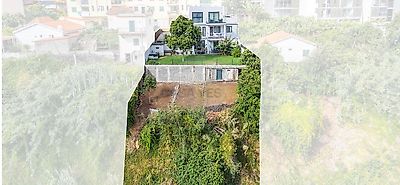
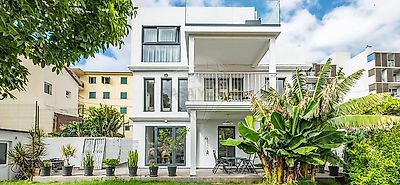
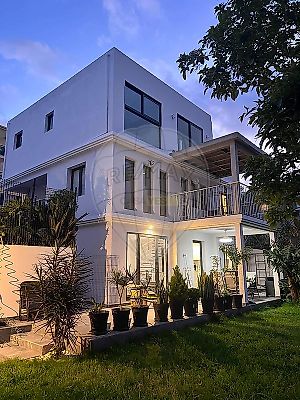

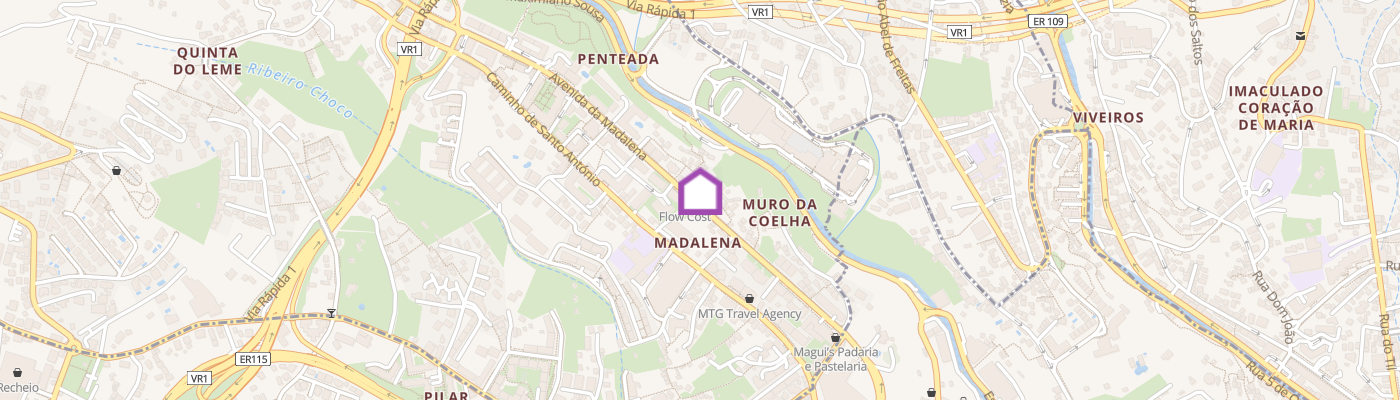
5-Bedroom Villa (3+2 Bedrooms) for Sale in a Prime Area of Funchal This villa was fully renovated in 2026. Enjoying an excellent location and easy access, the property is conveniently situated between the VR1 expressway — the main east–west route via the Santo António junction — and Funchal city centre. It is close to a wide range of services and amenities, including supermarkets, a petrol station, pharmacy, cafés, a tobacconist, shops and restaurants, providing convenience and easy access to everything required for everyday living. This recently renovated and extended five-bedroom villa benefits from the addition of two further bedrooms. The property comprises: • 5 bedrooms; • 3 living rooms; • 7 bathrooms; • Garden; • Barbecue area; • Storage space beneath the garden; • Private parking for approximately 4 to 6 vehicles. One of the property’s most distinctive features is the possibility of easily generating rental income through short-term holiday accommodation, as each floor can operate as a separate apartment with its own independent entrance. The property also includes a versatile storage or multipurpose area beneath the garden, as well as an outdoor barbecue area with its own bathroom. These spaces are located beside the spacious garden, which measures approximately 150 m². In addition, the property includes further land at the front, benefiting from completely unobstructed views. The villa is arranged over three levels: the ground floor, first floor and second floor. All floors have independent entrances, allowing each level to be operated separately as short-term holiday accommodation. Ground Floor The lower floor comprises an open-plan kitchen, living room and dining area. It offers direct, step-free access to a spacious and pleasant 50 m² outdoor leisure area, which leads directly to the main lawned garden of approximately 150 m². The garden is complemented by a barbecue area with its own bathroom and a separate storage space. Due to the generous size of the garden and the additional land at its eastern end, this area could be used for a variety of purposes, including additional leisure facilities or the construction of a swimming pool, subject to the relevant planning permissions. Middle Floor The middle floor comprises three en-suite bedrooms. It provides access to a magnificent balcony with panoramic views stretching from the Atlantic Ocean to the mountains surrounding Funchal’s natural amphitheatre. This floor also includes a separate one-bedroom apartment, ideal for guests or for generating income through short-term holiday accommodation. The apartment comprises a bedroom, bathroom, living room and kitchen. Upper Floor — Built in 2025 The upper floor is configured as an independent two-bedroom apartment with its own private entrance. It comprises a fully equipped kitchen, bathroom and living room, as well as a spacious terrace and balcony offering panoramic views over Funchal’s amphitheatre, from the ocean to the surrounding mountains. ;ID RE/MAX: 123511160-86
Additional link:https://remax.pt/123511160-86