

-
-
-
-
-
-
-
-


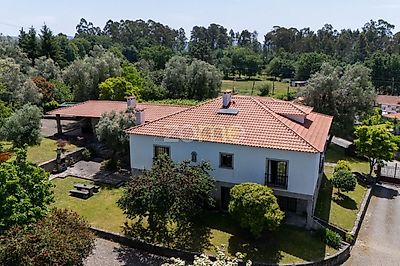

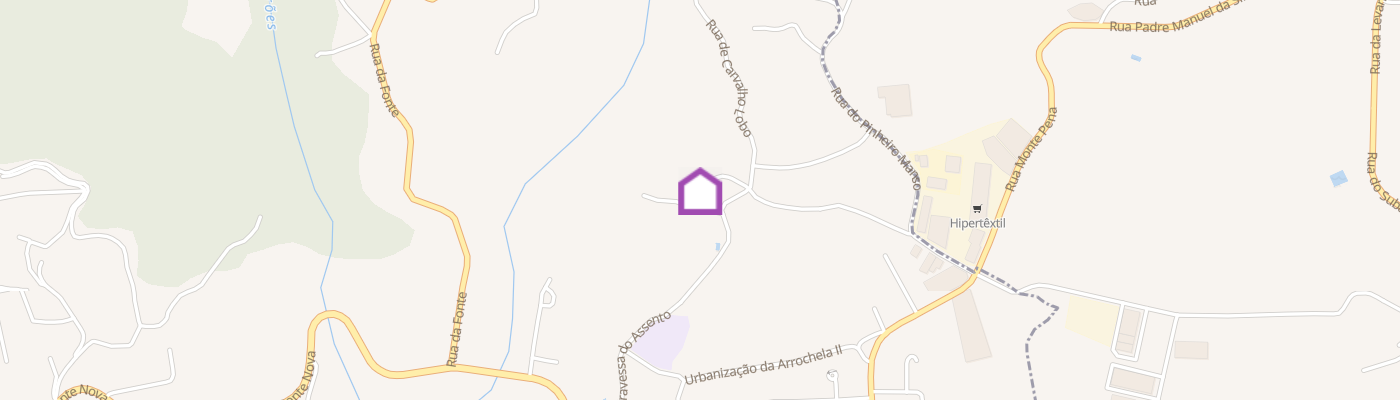
Identificação do imóvel: ZMPT590576 Some properties are simply difficult to replicate. Not merely because of the size of the house or the land, but because of the way they have evolved, matured and been cared for over time. Set in Arões, Fafe, in Northern Portugal, this remarkable country estate combines a characterful residence, swimming pool, mature gardens, several outdoor living areas and extensive private woodland within approximately 3 hectares of grounds. Here, the house does not end at its walls. It extends naturally into covered terraces, gardens and lawns, stone pathways and, gradually, into the woodland beyond — creating an exceptional sense of space, nature and privacy. A home with a character of its own The residence originated from a traditional property that was subsequently restored and extended, while retaining many of the architectural elements that give it its distinctive identity. Granite is a recurring feature throughout the property, from exposed interior walls and stone surrounds to the numerous outdoor structures and pathways. Timber, natural stone and traditional terracotta roof tiles complete an architectural language that remains closely connected to the heritage of this region of Northern Portugal. Inside, it is the sheer scale of the rooms that immediately stands out. The house offers several living and entertaining areas, allowing different spaces and atmospheres to coexist while remaining naturally connected. Living rooms, dining areas, an office, extensive ancillary spaces and an unusually generous kitchen make this a home designed to be genuinely lived in and enjoyed. One of its most distinctive rooms is an impressive traditional space dominated by exposed stone, with a large granite fireplace, oven and stone worktop — a direct reference to the old country houses of the Minho region and an especially welcoming setting in which to gather family and friends. The private accommodation comprises five bedrooms, three of them en suite, complemented by additional bathrooms and generous circulation areas.Comfort is further enhanced by underfloor heating. A lifestyle that extends outdoors It is outside, however, that the true scale of the estate begins to reveal itself. Surrounding the house are mature gardens developed over many years, with established trees, olive trees, extensive lawns and naturally shaded areas. Covered terraces and sheltered outdoor spaces provide numerous settings for dining, entertaining or simply enjoying the grounds throughout much of the year. The swimming pool, surrounded by lawn and mature vegetation, occupies a particularly private part of the property. Granite walls, stone paving, steps, secluded corners and pathways connect the different areas, giving the estate a sense of maturity and permanence that would be extremely difficult to recreate in a newly developed property. There is also a closed garage for two cars, together with substantial storage and ancillary areas. Approximately 3 hectares to explore The estate's approximately 30,000 sqm of land are far more than simply grounds surrounding the house. As you move away from the residence and formal gardens, the character of the property gradually changes. The vegetation becomes denser. Paths lead through shaded areas and small clearings before entering an extensive area of private woodland — one of the estate's most distinctive features. Beyond the exceptional privacy it provides, the woodland creates the rare possibility of experiencing nature without ever leaving one's own property: walking beneath the trees, creating secluded leisure areas, finding a quiet place to read or simply preserving the landscape exactly as it is.It is this succession of environments — house, courtyards, gardens, swimming pool, lawns and woodland — that makes the estate difficult to understand through measurements and specifications alone. One estate, different ways of living Its scale, privacy and variety of spaces make the property suitable for several different lifestyles. First and foremost, it can remain what it has always been: a substantial family home, with enough space to welcome different generations, relatives and friends while still preserving everyone's privacy. It could equally become an exceptional second home or private countryside retreat, combining the tranquillity of rural life with access to the principal cities of Northern Portugal. The scale and characteristics of the estate may also offer potential for projects associated with nature tourism, boutique hospitality, private retreats or events, subject, of course, to the necessary planning permissions and licensing. Rather than imposing a particular use, this is a property that leaves room for its next owner to imagine what it might become. Countryside living within reach of the city Located in Arões, in the municipality of Fafe, the estate enjoys a peaceful, predominantly green setting while remaining connected to the main
Additional link:https://zome.pt/pt/ZMPT590576