

-
-
-
-
-
-
-
-


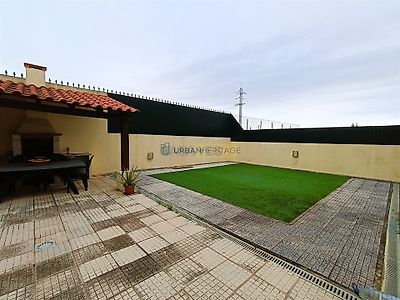


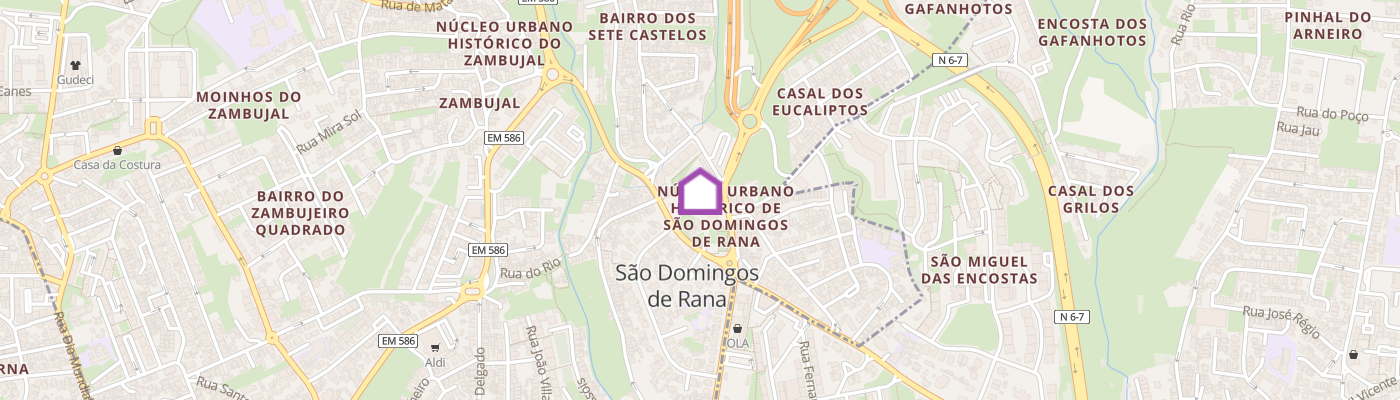
5+1 bedroom house located in Conceição da Abóboda, São Domingos de Rana, Cascais. An excellent option for families with children seeking space, tranquility, and a home capable of keeping up with the different phases and rhythms of an active life. With solid construction and generous areas, the property stands out for the way the spaces are distributed and complement each other, allowing for a fluid and functional experience. On the ground floor, the spacious living room with fireplace and heat recovery system allows for the creation of several different environments — reading, socializing, and meals — enabling each moment of the day to have its own space. This flexibility is ideal for families who value being together without sacrificing comfort and organization. The kitchen, comfortably sized and remodeled to meet the demands of daily life, presents itself as a practical and functional space, with good work areas, storage, and the support of a pantry, facilitating the family routine. On this floor, there is also a bedroom or office, a particularly interesting solution for those who work from home or need a quiet and independent space for studying, meetings, or creative activities, in addition to a guest bathroom. On the upper floor, the private area of ??the house ensures greater tranquility. The bedrooms offer good areas, built-in wardrobes, and balconies, allowing each family member to have their own space. The master suite serves as a refuge for the parents, while the other bedrooms easily adapt to children´s rooms, teenagers´ rooms, or a second workspace. On this floor, there are two full bathrooms, both with windows, ensuring comfort and functionality in family routines. The spacious attic adds even more versatility to the property, and can be transformed into a games room, study area, multimedia space, or simply a support and storage area, adapting to needs that arise over time. Outside, the spaces invite an active and balanced lifestyle. The front area, with a garden and parking, ensures practicality in everyday life. In the back, the spacious, sheltered area, with a covered patio, barbecue, and pre-installation for a swimming pool, creates the ideal setting for outdoor moments, children´s playtime, family meals, or gatherings with friends. With central heating, a system to utilize the heat from the fireplace for the upstairs bedrooms, central vacuum system, and other amenities, this house was designed to provide comfort,...
Additional link:https://www.urbanheritage.pt/imoveis/show.aspx?idcont=2155