


-
-
-
-
-
-
-
-
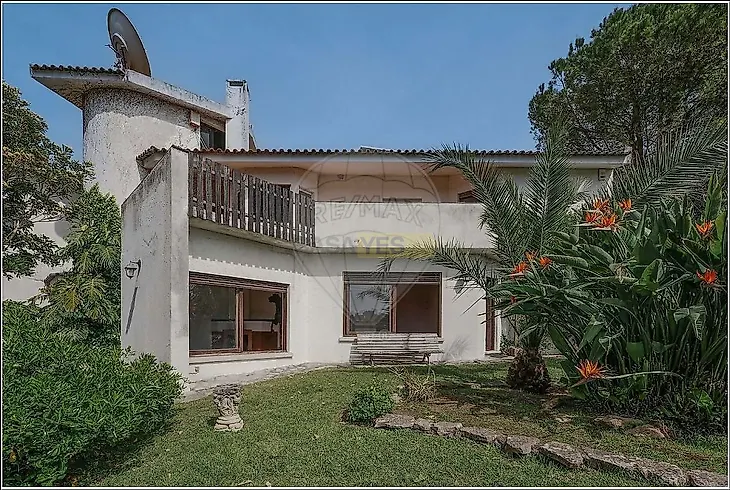
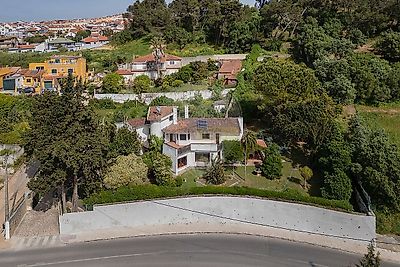
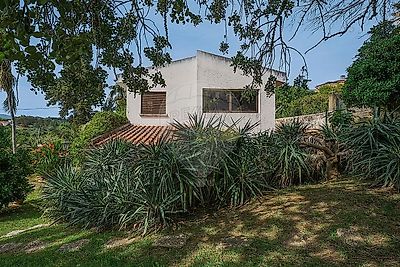
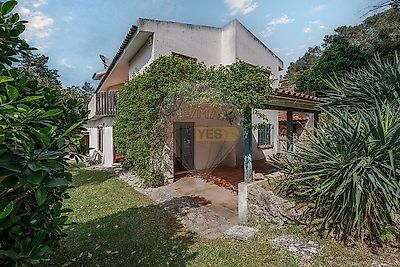
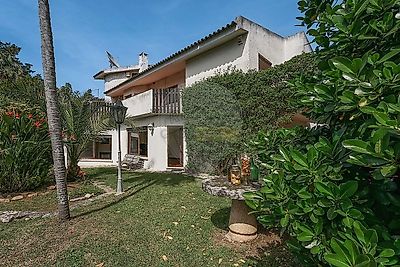

Officially named Casal do Pinhal, this is a truly unique property, steeped in history and character, situated in a sheltered area next to São Pedro do Estoril, in Cascais. Set on a 3,640 sq m plot, this villa was built in 1971 and designed by the architect Croft de Moura. It beautifully reflects the distinctive architecture of the era, standing out for the quality of its materials and finishes, which feature original tiles from the Fábrica de Sant’Anna, elegant spiral staircases, and large windows opening onto the garden. The villa flows in a functional and harmonious layout. It comprises a kitchen with a dining area facing east, a guest toilet, and a spacious living room with distinct lounge and dining areas. It also offers five bedrooms, including two suites—one on the ground floor and another on the first floor, where the remaining bedrooms are located, alongside a south-facing study and a fantastic west-facing balcony. On the second floor, a singular turret offers sea views amidst the natural surroundings. The property benefits from excellent sun exposure, providing natural light throughout the day and fantastic sunsets. Nestled in a lush, green setting, the property features a garden with unobstructed views, visible from the living room, bedrooms, and balcony alike, creating a seamless connection between the interior and nature. The grounds include an extensive pine forest area of approximately 2,000 sq m, complemented by 800 sq m of landscaped garden. Outside, there is also a caretaker’s cottage, a lock-up garage, and several outbuildings dedicated to storage and laundry, as well as a period wood-fired oven. It is also worth noting that the architect's original plans included a swimming pool in the garden, which is currently decommissioned but holds great potential for restoration. To support the outdoor areas, the property features an independent borehole, ensuring autonomy and sustainability. With a gross construction area of 280 sq m, this property also offers potential for expansion in accordance with the Cascais Municipal Master Plan (PDM). This makes it an excellent opportunity for refurbishment or the development of a contemporary project, while preserving its unique identity. Despite its naturally secluded setting—ideal for those who value privacy and tranquillity—the location is just a few minutes away from the coastal beaches, the vibrant life of Cascais, and within easy reach of Lisbon. It is also around 30 minutes from the airport, 5 minutes from São Pedro do Estoril train station, and just 8 minutes from the Estoril Tennis Club and Estoril Golf Club. A property of unique character, where history, architecture, and nature live in harmony, ready to inspire an exceptional project! Inspired by the history and legacy of this house, a percentage of the sales commission will be donated to the ACAP Kennel – Association for the Protection of Abandoned Dogs. ;ID RE/MAX: 122611136-310
Additional link:https://remax.pt/122611136-310