

-
-
-
-
-
-
-
-
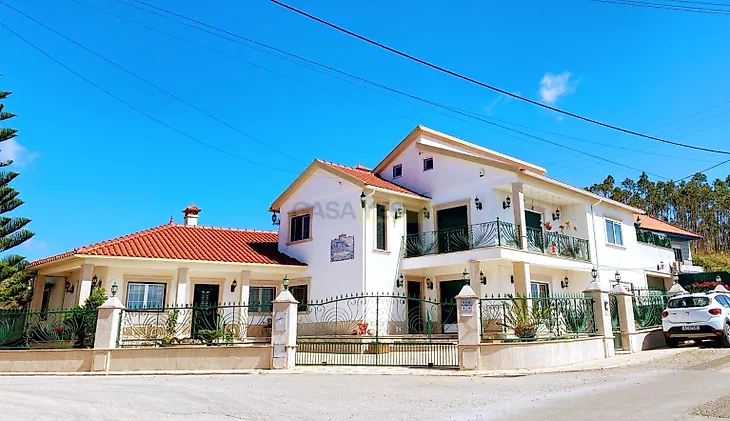
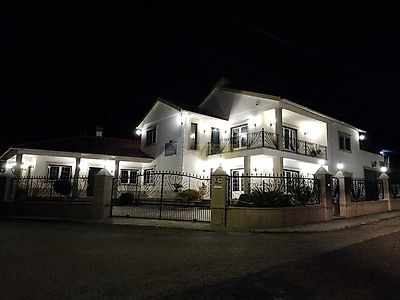
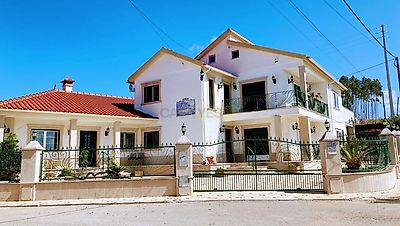
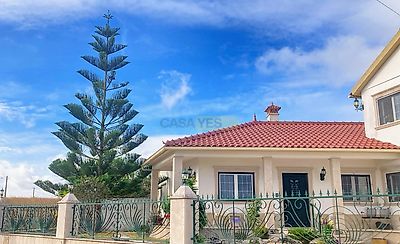
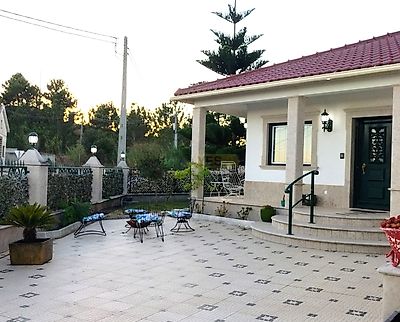

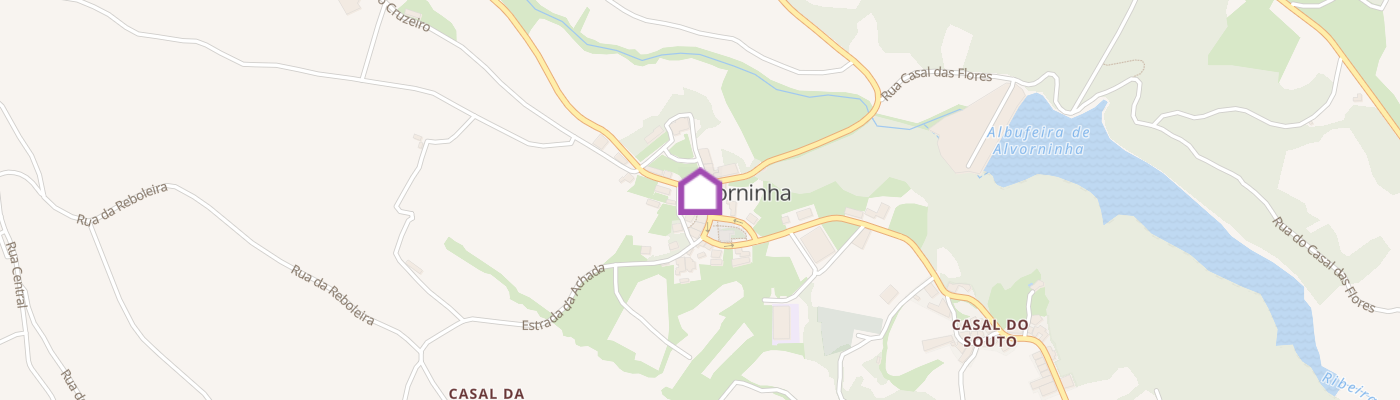
Unique property with 301m² (3240 sq.ft) of private gross area divided into 2 floors with independent entrances, in a total of 5 bedroom and 3,5 bathrooms plus an extra converted studio apartment with a full bathroom. Ground Floor:188,55m2 (2029 sq. ft) with 3 bedrooms, 2,5 bathrooms First floor:112,50m2 (1211 sq.ft) with 2 bedroom and 1 bathroom, one walk in closet (plumbed for a full bathroom) A third independent entrance studio with Kitchenette, living, bedroom, storage space and full bathroom An excellent terrace over the 65m² garage, exterior patio and grass area. All with stunning valley views plus a private interior courtyard patio. Ground floor Villa - 188,55m2 (2029 sq. ft) -Master suite: En suite bathroom with Zero-grade walk-in shower, grab bars, custom double sinks, lots of storage and also a walk-in closet. Double French doors opening onto a wraparound balcony. -Kitchen: Large American-style kitchen, huge granite island, Solid, cherry-wood cabinetry, French-door refrigerator, Gas range, Dishwasher, Extensive cabinetry and additional countertop/workspace. Access to a private courtyard Oversized laundry room -Hallway ( Interior double lock out door that connects to upstairs unit) Luxury custom half bath with extra high mirrors and LED lighting Large coat closet with additional storage. -Living / Dining room: Large open living room with 2 sets of French doors, main French door is a triple dual pane (all windows are dual pane) that opens to the wraparound balcony with stunning eastern morning views. Crown molding throughout, wood burning fireplace, upgraded lighting and energy efficient, sustainable cork floors with custom baseboards and 3m2 (10ft) ceilings. -Full bathroom: Single sink custom cabinetry, Jetted tub with custom back lit countertop to ceiling mirror. -Two additional bedrooms, both with mirrored wardrobes The combination of the private courtyard + multiple balconies + huge open kitchen/living areas makes this unit feel much larger than a 188.5m² (2,029 sq ft) unit. First Floor Villa - 112,50m2 (1211 sq.ft) consists of: -Living room: Spacious living room with triple opening French door to private wrap around partially covered balcony, cork flooring, custom lights, versatile space for office use. - kitchen, freshly remodelled with epoxy proper countertops and copper hardware, stainless steel faucet with sprayer, electric cook top and oven, stainless steel French door refrigerator, dishwasher, washing machine, American style heating element dryer vented to the exterior. Pantry with good storage space and shelving space -Dining room with original chandelier and balcony access -Master bedroom with large walk in closet (plumbed for as a full bathroom) and laminate flooring -Spacious bedroom with laminate flooring and a double mirror wardrope One of the differentiating features of this property is the open studio with a kitchen equipped with a refrigerator, full bathroom with shower and built in washer space, bedroom, desk, and extra storage space, particularly interesting solution for rental, guests or independent use. -Exterior: The property has a large outdoor space, with different areas that can be used for leisure or creating garden spaces It also has a 65m² garage, offering space for several vehicles, storage or other use The house has 4 solar pannels leading to a large boiler for hot water and 10 LG mini-split units for heating and cooling. Located in Alvorninha, a quiet location with day to day amenities, just 12 minutes from Caldas da Rainha and 15 minutes from Benedita. Caldas da Rainha offers main services, including hospitals, university, shopping mall and public services only a couple of minutes away with its beautiful 'Praça da Fruta', D. Carlos Park, Thermal hospital and inumerous museums, local artwork and arquitectual building.
Additional link:https://www.cityground.pt/imovel/?rid=26466830