-
-
-
-
-
-
-
-
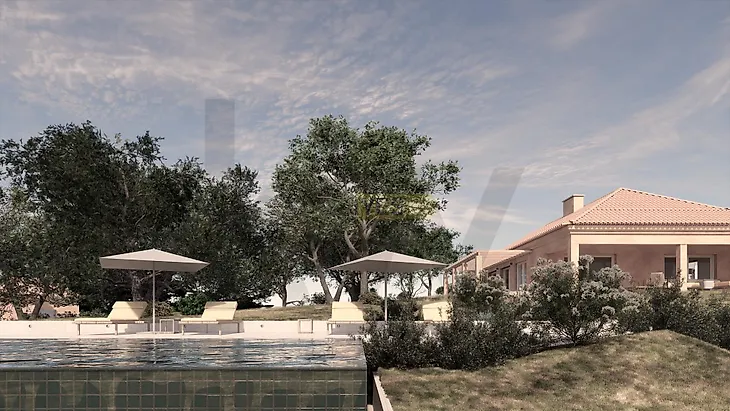
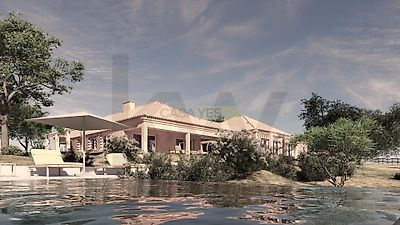
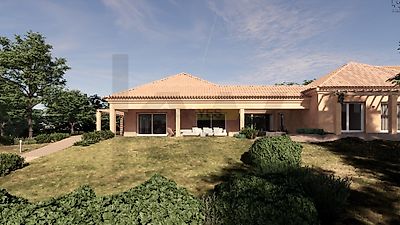
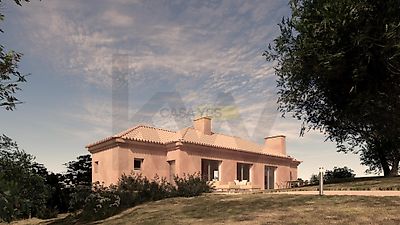
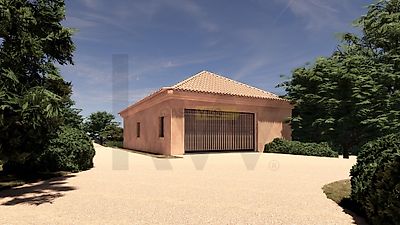

DETACHED HOUSE- HERDADE DO ZAMBIJEIRO- where nature and architecture find their balance. And there are places that become part of our story. At Herdade do Zambijeiro, Zambijeiro 234, a unique property has been created, designed for those seeking space, privacy, and a genuine connection to nature—without sacrificing comfort, architecture, and contemporary sophistication. Set against a backdrop of centuries-old pine and cork oak trees, this project spans a plot of approximately 20,760 m², where architecture and landscape were conceived as a unified whole. The result is a residence with a truly unique character: three independent buildings, a swimming pool, recreational spaces, and expansive outdoor areas, all designed to provide a living experience that extends far beyond the walls of the home. THE RESIDENCE – MAIN HOME The residence has a gross private area of 491.90 m² and is entirely on a single floor. The architecture was designed to create a natural connection between the interior spaces and the outdoors, prioritizing light, fluidity, and privacy. The private area features four suites and an office, as well as a guest bathroom, while the social area serves as the heart of the home. A spacious living room flows into the dining room, characterized by its double-height ceiling, creating an atmosphere that is both elegant and welcoming. The spacious and functional kitchen was designed to accommodate both daily family life and social gatherings, connecting to the laundry room and a separate service entrance. Materials in neutral tones, contemporary lines, and references to traditional architecture allow the home to blend naturally into its surroundings. Here, luxury does not lie in excess. It lies in harmony. GUEST HOUSE The experience of living at Herdade do Zambijeiro extends to the Guest House, a second residence with 114.65 m² of gross private area, designed to accommodate family and friends with complete independence. Featuring an open-concept layout, it includes a fully equipped kitchen and a bathroom, and benefits from two outdoor spaces facing different directions. To the north, a terrace overlooks the valley. To the south, a more spacious outdoor area opens directly onto the pool. This design transforms hosting into something more than just providing lodging: it offers guests the privilege of experiencing the property from the inside as well. SERVICE SPACE AND GARAGE Next to the main entrance stands the support building, with a floor area of