-
-
-
-
-
-
-
-
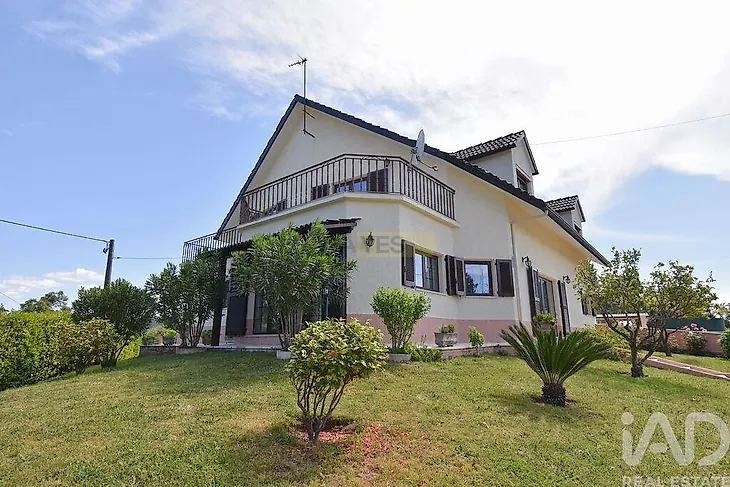
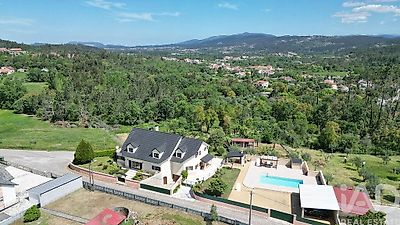
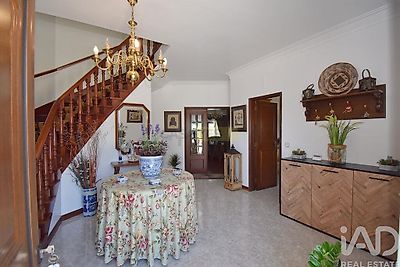
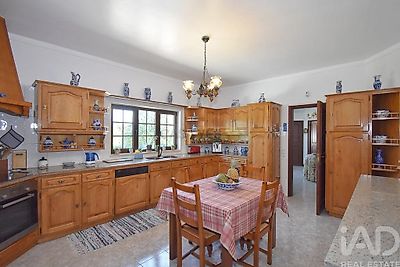
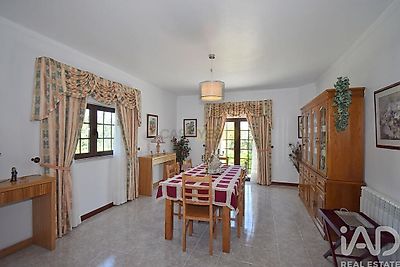

Majestic independent villa with 478 m² of gross construction area, 5 bedrooms, garage, swimming pool and a magnificent garden. Villa surrounded by a beautiful garden with abundant flowers, trees, swimming pool and barbecue area. The entrance leads to a spacious hall, from which you have access to the entire ground floor and where a lovely solid wood staircase takes you to the first floor. In the hall, immediately to the right, you enter the kitchen, which is fully equipped with oven, hob, extractor hood and solid oak wood furniture. This kitchen has direct access to a lovely dining room, with beautiful glass doors that open onto the garden, allowing natural light to enter and providing a very pleasant view. From this dining room, but also from the hall, allowing direct access without passing through the kitchen, you enter an enormous living room with a window and a glass door to the outside. A spacious living room that allows you to combine various spaces and welcome family and friends. From this living room, you have access to a bedroom with built-in wardrobe, which was originally designed as a library. It is also worth noting that in the living room, there is a space/annex with abundant natural light, ideal for reading, relaxation or simply for having a coffee or digestif. This space also has a large glass door with access to the garden. Returning to the hall, there is a large master bedroom with views of the garden and swimming pool, and with built-in wardrobe. In the hall, there is also a full bathroom serving the ground floor and access to the basement. Having presented the ground floor, we climb the lovely wooden staircase and arrive at a bright hall that leads to three bedrooms. On the left, you find a full bathroom, followed by an enormous bedroom with two windows. Next is the second bedroom on this first floor, with equally generous area, built-in wardrobe and window with views to the front of the house. The third bedroom is a master suite, consisting of a reading room, an area with abundant natural light and a hall connecting the bedroom to the enormous bathroom, with a glass door to a magnificent terrace. You enter the bedroom, which has a large window to the front of the house and a glass door to the large terrace/balcony, with east/west sun exposure, inviting relaxation through the comfort of sunlight and also through views over the surrounding area. The bedrooms are floored with solid wood (parquet), while the circulation areas