

-
-
-
-
-
-
-
-
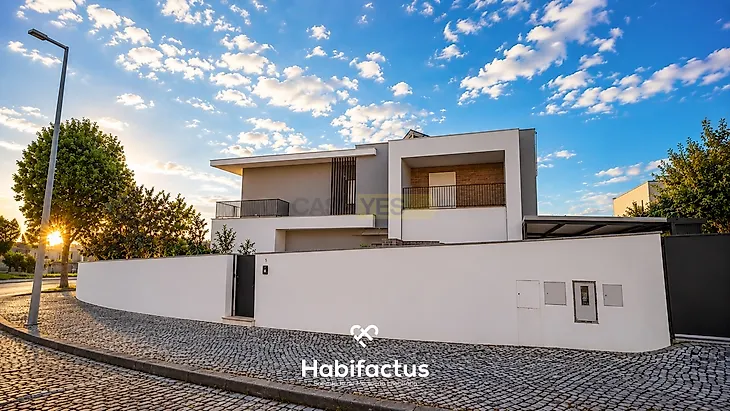
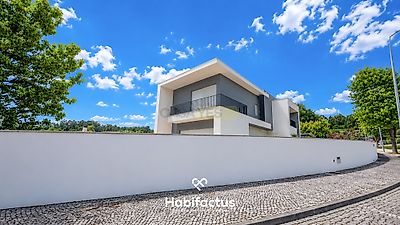
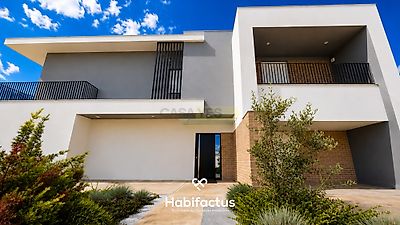
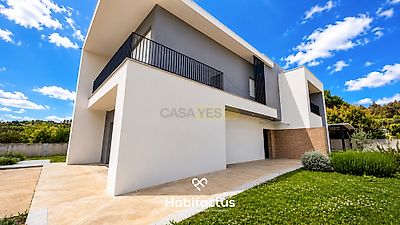
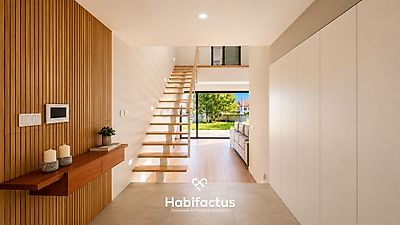

Detached House T4+1, Recent Finishes and High Energy Efficiency. Ground Floor — Where Life Happens Upon entering, you immediately feel the harmony between space, light and comfort. The ground floor was designed to live to the fullest: large rooms full of natural light that invite socializing, elegant reception and quiet family moments. The kitchen, modern and functional, communicates naturally with the social area, while direct access to the backyard creates a perfect continuity between indoor and outdoor — ideal for outdoor lunches, long evenings and moments of relaxation. On this floor there is also a comfortable suite with closet, perfect for those who value privacy without giving up the connection to the garden, making everyday life more fluid and sophisticated. First Floor — Intimacy and Refuge The first floor is a true space of recollection and serenity. The mezzanine takes on a striking architectural role, creating a visual connection and an environment of exclusivity. The bedrooms with built-in wardrobes, all with access to terraces, offer light, tranquility and direct contact with the outside. The master suite stands out for its size, generous closet and large balcony, designed to enjoy the silence, the view and the light when you wake up. The office, with access to the terrace, offers a perfect setting to work with inspiration, concentration and comfort — a true luxury these days. Basement — Smart, Unobtrusive Functionality The basement was designed to support the house in an efficient and discreet way, maintaining the balance between organization and functionality. Here we find technical and support areas that guarantee the daily comfort of the home, including the engine room with DAIKIN heat pump, which provides underfloor heating, ensuring uniform thermal comfort, energy efficiency and a sophisticated living experience in all seasons.,Thermal accumulator for heating sanitary water and storage compartments and direct access to the outside. This floor extends to the outside, where there is a space with pre-installation for a bathroom to support the backyard, making the use of the garden even more practical and autonomous — ideal for receiving, relaxing or simply enjoying sunny days with total comfort. Private Outdoor Space Backyard with well-kept garden and different leisure areas, designed for moments of conviviality, rest and well-being, in total privacy. A true extension of the house, where interior and exterior merge with...
Additional link:https://www.habifactus.com/imoveis/show.aspx?idcont=32281