-
-
-
-
-
-
-
-
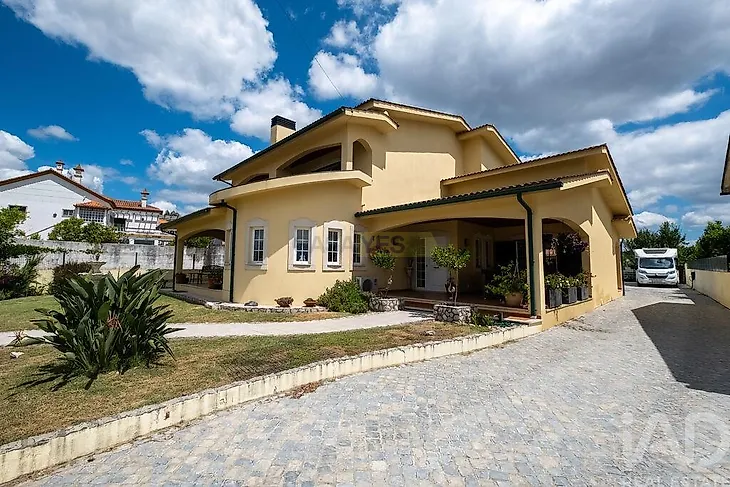
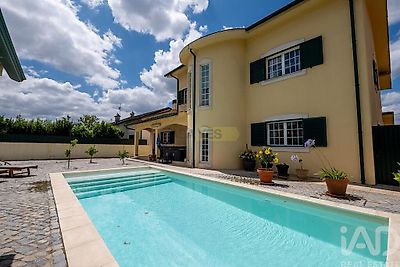
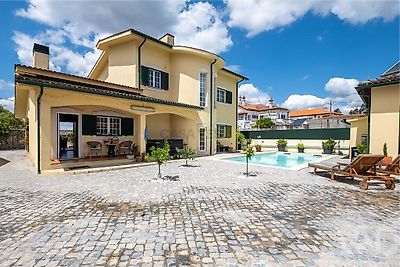
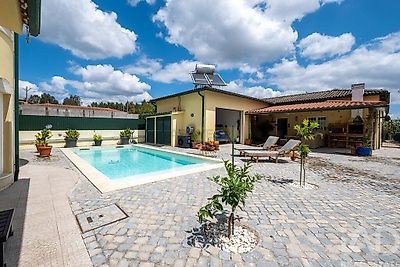
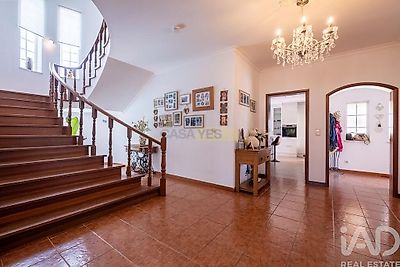

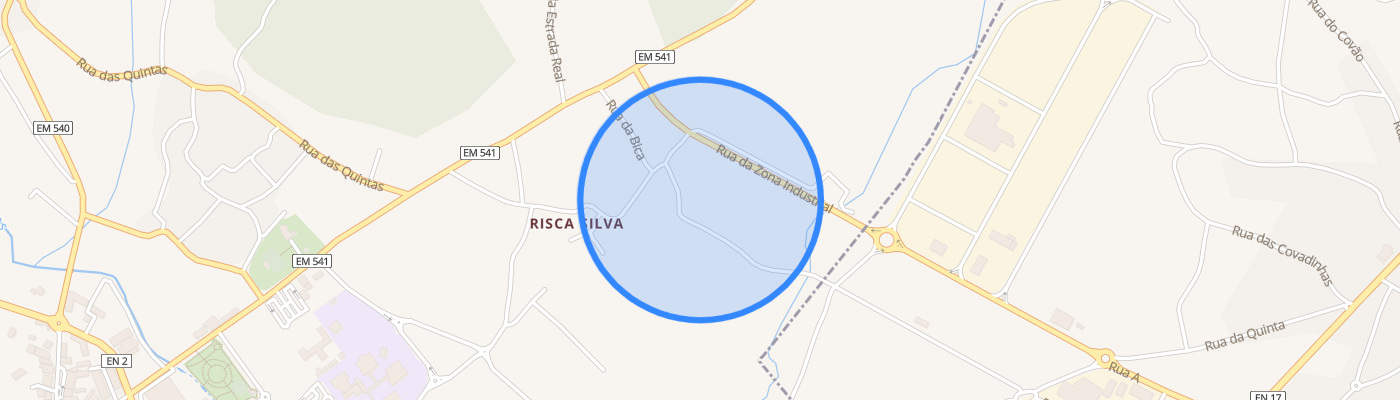
Detached house with four bedrooms, heated swimming pool, annex and orchard — within easy walking distance of the village Situated on the outskirts of the bustling market town of Vila Nova de Poiares, this beautiful detached house offers a rare combination of city convenience and genuine rural tranquility. Everything you need for daily life is within a kilometre's leisurely walk, while the UNESCO-classified city of Coimbra is just thirty minutes away — and Porto's international airport is one hour and forty-five minutes' drive, whenever the wider world calls. Pass through the electric gates and enter a world that delights the senses at every turn. The cobbled courtyard forms the sun-drenched heart of the property, presided over by a gleaming heated saltwater swimming pool (8 m x 3.5 m), equipped with an electric cover and the quiet luxury of automated pH management and automatic top-up — so you can dedicate your time to enjoying the water, rather than maintaining it. Ground Floor Beyond the welcoming entrance hall (3.2 m x 2.1 m), a generous central area (7.7 m x 4.7 m) draws you in with its impressive wooden staircase — the kind that sets an elegant tone for everything that follows. The kitchen (5.8 m x 4.6 m) is a true centrepiece: a modern and beautifully appointed space, organised around a central peninsula, with two ovens, a hob, dishwasher and abundant storage. Patio doors open onto a sheltered front terrace (5.4 m x 3.4 m), with perfect proportions for long, relaxed outdoor meals, while another door provides easy access to the courtyard and pool beyond. The open-plan dining and living area unfolds across a pleasant split level. The dining area (7.7 m x 4.7 m) is warmed by a wood-burning stove and features reversible air conditioning, making it an ideal space for all seasons. The living room (4.8 m x 4.3 m) extends through patio doors to the front garden, blurring the boundary between indoors and outdoors in the most agreeable way. Also on this floor: a versatile bedroom (4 m x 3.6 m), currently functioning as a home office, and a well-proportioned bathroom (3.4 m x 2.6 m) with a spacious shower. First Floor A generous landing (3.5 m x 3.1 m) provides access to the upper floor bedrooms with ease. The master suite (4.7 m x 4.6 m) is a place to unwind — built-in wardrobes, reversible air conditioning and patio doors opening onto a private covered veranda, framing panoramic mountain views. The ensuite bathroom (2.7 m x 2.2 m) completes the pict