


-
-
-
-
-
-
-
-
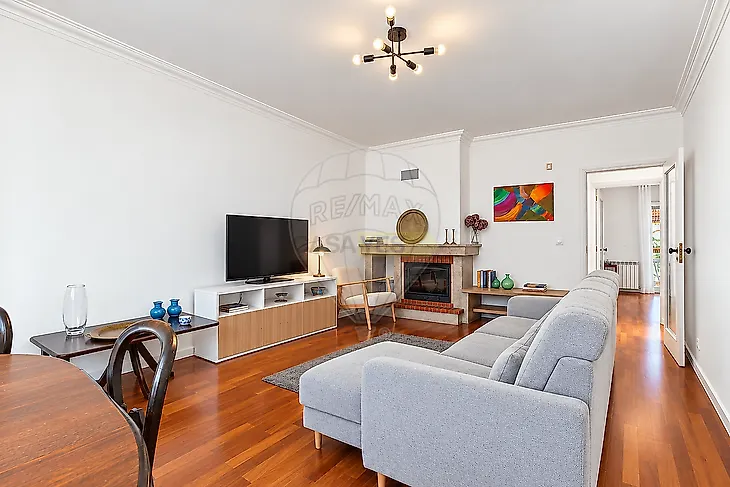
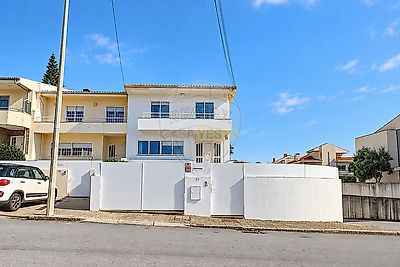
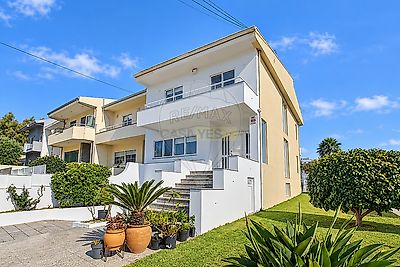
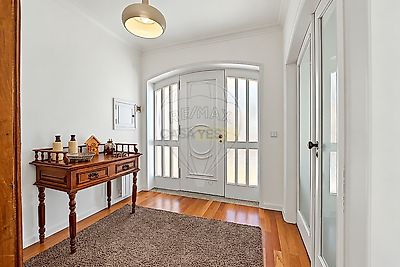
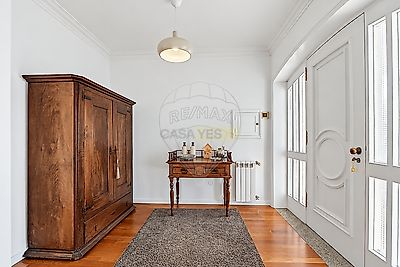

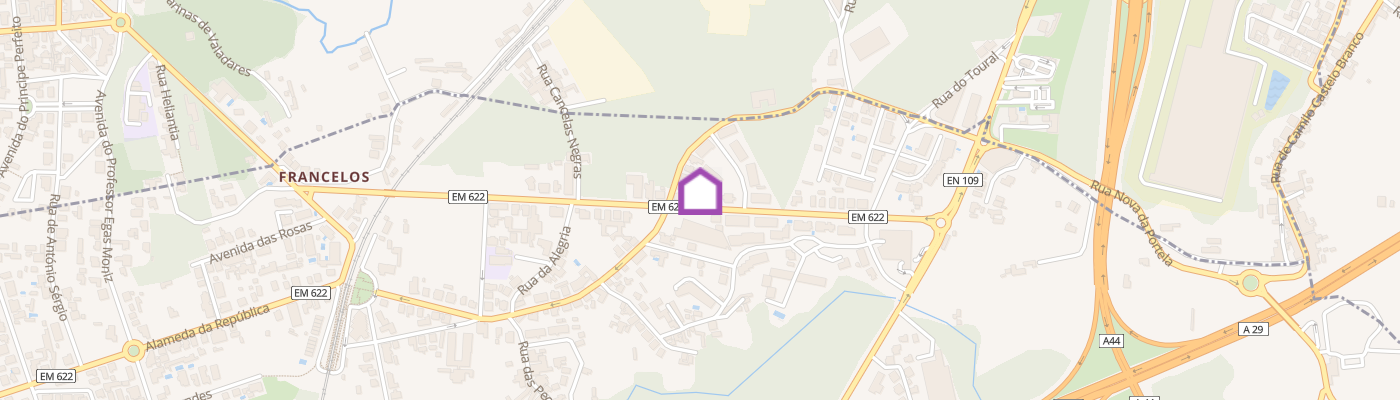
T4 HOUSE WITH SUITE, BALCONIES and garage for 3 vehicles, in Gulpilhares, Vila Nova de Gaia Location and surroundings: Located at Avenida da Junqueira – Vereda 3, No. 57, in a multi-family residential area. In the surroundings there is an offer of services (restaurants, cafés, bakeries, supermarkets, schools,...) and public transport (train). Main features: - T4 - 3 exposures (south/east/west orientation) - suite - balconies - closed garage (59,00m2) for 3 vehicles - location Residence – Social Area (Ground Floor): - entrance hall (7,30m2) - service bathroom (3,50m2) with toilet, bidet and sink with vanity - living room (28,00m2) with fireplace with heat recovery insert - dining room (18,63m2) with access to a terrace - kitchen (12,90m2) equipped with microwave (BOSCH), oven (BOSCH), cooktop (BOSCH), extractor hood (TEKA), American-style refrigerator (LG), dishwasher (BOSCH), with access to a terrace - terrace Residence – Private Area (1st floor): - distribution hallway (12,50m2) with closet - bedroom (14,00m2) with built-in closet and access to a balcony - bedroom (13,50m2) with built-in closet and access to a balcony - balcony (8,70m2) - bedroom (12,70m2) with built-in closet and access to a balcony - suite (16,20m2) with bathroom (4,80m2) with bidet, toilet, sink with vanity, shower base, and access to a balcony - balcony (7,20m2) - bathroom (3,80m2) supporting the bedrooms with bidet, toilet, sink with vanity and shower base Residence – Social Area (basement): - distribution hallway (12,50m2) - patio (36,00m2) - storage with window (7,50m2) - storage with window (7,50m2) - storage (16,10m2) - bathroom (3,50m2) toilet, sink with vanity and shower base - garage (59,00m2) Other characteristics and amenities: - circulation areas, living room and bedrooms with wood flooring - kitchen with ceramic floor and wall tiles - service bathroom with ceramic flooring - white lacquered woodwork - double aluminum frames with double and single glazing (ground floor and 1st floor) - aluminum frames with double glazing (ground floor and 1st floor) - domestic hot water (DHW) by boiler - central heating Points of interest: - 350m from Continente - 350m from restaurants - 550m from the pharmacy - 1.0km from Francelos Basic School - 1.1km from Pingo Doce - 1.9km from Gulpilhares Football Club - 2.0km from the beaches - 2.1km from LIDL - 2.7km from Valadares Sports Complex Transport and access: - 700m from access to the A44 - 1.2km from the train (Francelos Station) - 1.4km from access to the A29 - 7.7km from access to the VCI/Arrábida Bridge - 5.1km from access to the A1 Areas (according to the Urban Property Tax Register): Dependent gross area: 126,50 m² Private gross area: 208,00 m² Total land area: 437,00 m² Building footprint area: 104,00 m² Note: for easier identification of this property, please refer to the respective ID. In case of scheduling a visit, please be accompanied by an identification document. Thank you very much! *** #Disclamer This text was generated by AI #;ID RE/MAX: 126401038-302
Additional link:https://remax.pt/126401038-302