-
-
-
-
-
-
-
-
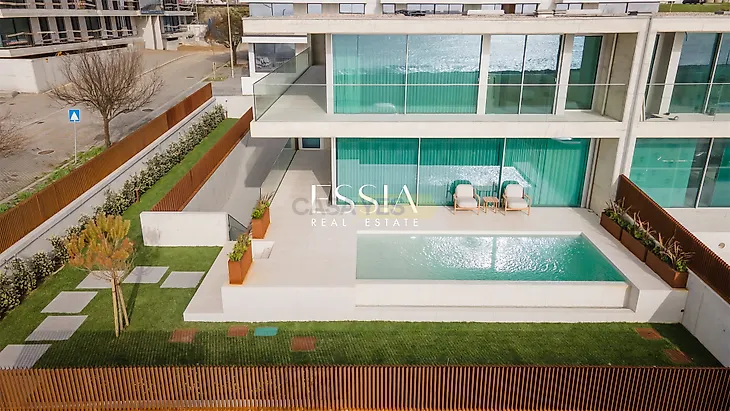
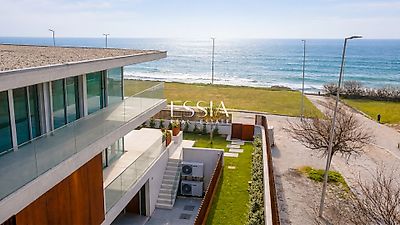
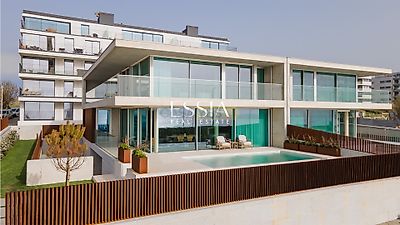
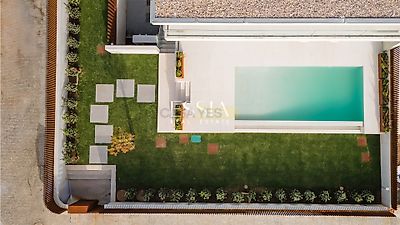
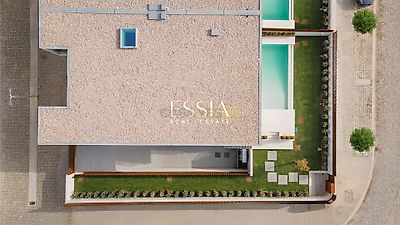

4-Bedroom Villa with Pool on the Seafront in Gaia This four-bedroom villa, part of the Atlantic Villas development in Vila Nova de Gaia, reflects a contemporary vision of living, where architecture, comfort, and connection to the landscape come together naturally. Set on a generous plot with a private garden and swimming pool, it offers a lifestyle defined by proximity to the Atlantic and the quality of both interior and exterior spaces. Spread across three floors, the home unfolds with elegance and coherence, balancing social areas and more private spaces to create a living experience marked by fluidity, comfort, and discretion. Composition and Features On the ground floor, the social area takes centre stage, with distinct living and dining areas seamlessly connected to the kitchen. This spacious and bright setting extends naturally to the terrace, garden, and pool, reinforcing the indoor-outdoor connection and creating an ideal environment for both everyday living and entertaining. A suite on this level adds versatility and comfort. The upper floor is designed as a more private retreat, featuring three en-suite bedrooms, including a master suite with generous proportions and access to a balcony. A dedicated office or multifunctional space introduces additional flexibility, accommodating different lifestyles with discretion and functionality. The basement includes a garage for two vehicles, a technical area, and storage, ensuring efficient organisation without compromising the serenity of the main living areas. Outdoors, the terraces, garden, and infinity pool enhance the property’s distinctive character, establishing a continuous connection with the maritime surroundings and creating a setting for leisure, contemplation, and well-being. In terms of finishes, the villa showcases a refined selection of materials and internationally recognised brands, focused on sophistication, durability, and comfort. Facades in exposed concrete and corten steel reinforce the contemporary identity, while Schüco window systems ensure high thermal and acoustic performance. Inside, engineered wood flooring by Ribadão Design and Dekton surfaces provide visual continuity and durability. The kitchen features Arclinea cabinetry, Sub Zero, Wolf and Miele appliances, and a Vita Gessi tap. Bathrooms include Gessi, Krion, Dekton and Italbox solutions. Thermal comfort and energy efficiency are ensured by underfloor heating, fan coil units, heat pump, and mechanical...

Mortgage Simulator


Additional link:https://www.essiarealestate.com/imoveis/show.aspx?idcont=32810