

-
-
-
-
-
-
-
-
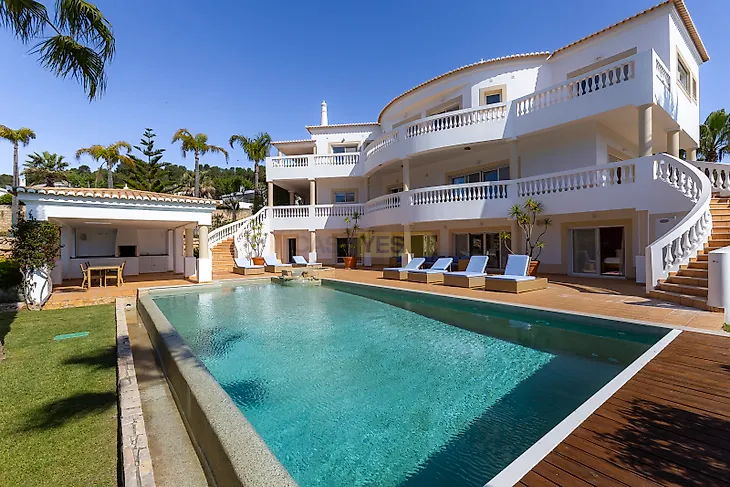
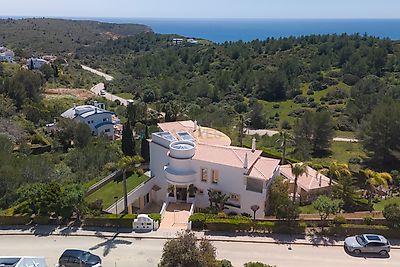
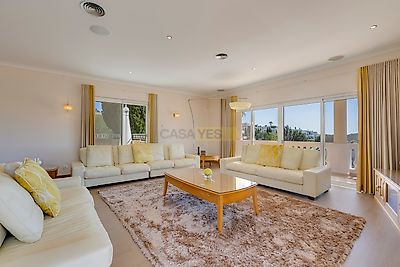
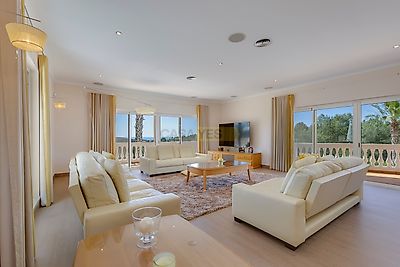
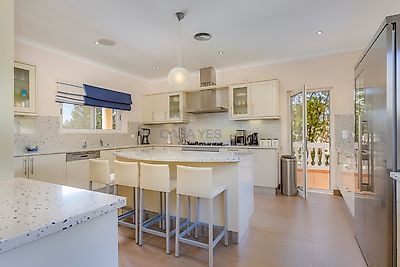

With breathtaking panoramic sea views and a prime location just steps away from a golden sandy beach, this property is a luxurious, exclusive, and serene retreat that combines sophistication, privacy, and a genuine connection to nature. This stunning luxury villa is located in the breathtaking Southwest Natural Park, standing out for its sophisticated design and high-end finishes. Spread across three floors. On the ground floor, a spacious and fully equipped kitchen seamlessly integrates with an impressive living and dining area, elegantly divided by a central fireplace with a heat recovery system and complemented by underfloor heating for maximum comfort. The first floor features four en-suite bedrooms, each with access to a large and charming balcony offering stunning and unforgettable views of the sea and countryside. The basement is meticulously designed to include a cozy one-bedroom apartment with an open-plan living and kitchen area, an en-suite bedroom, a functional office, and a modern, fully equipped gym with a changing room and Turkish bath. This area is complemented by a spacious garage that accommodates three vehicles and provides additional storage. Outside, the property boasts a sparkling saltwater swimming pool, a relaxing jacuzzi, and a sophisticated BBQ area with a complete kitchen and electric shutters. The landscaped gardens are a masterpiece of beauty and tranquility, featuring an automatic irrigation system and carefully arranged fruit trees. This villa is an example of technological innovation and sustainability, equipped with the advanced Control4 home automation system, CCTV cameras, and an alarm system, ensuring unmatched security and convenience. For exceptional energy efficiency, it features solar panels for water and pool heating, a heat pump, electric underfloor heating, and electric underfloor heating.
Additional link:https://www.sunpoint.pt/imovel/?rid=22950122