-
-
-
-
-
-
-
-
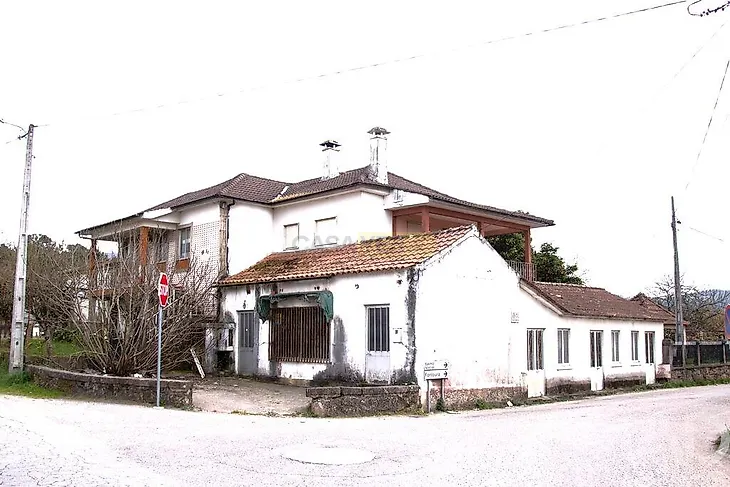
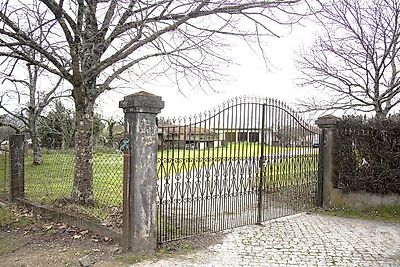
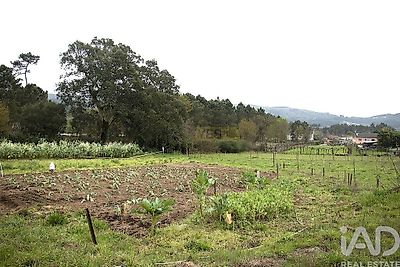
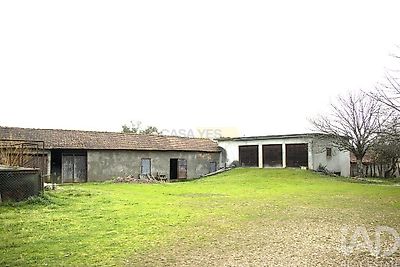
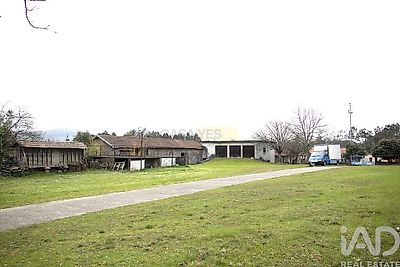

CERDAL - HOUSE - 509M² - GARAGE - 5 PARKING SPACES - BRIGHT Located in Cerdal, just 50 meters from public transport and with access to the A3 motorway 3 km away, this semi-detached house built in 1985 spans 2 floors and offers exceptional solar exposure to the north, south, east and west, ensuring natural light in all rooms throughout the day. With 509 m² of living space, the property is organized into two independent dwellings, each with its own separate kitchen, living room, dining room and entrance hall — an ideal configuration for two families or for those looking to generate income from part of the space. In total, the property comprises 4 bedrooms, 2 offices, 3 bathrooms, a closet and a laundry room, distributed functionally across both floors. The fireplace present in both units creates a welcoming atmosphere during the colder months. The property requires renovation work, which represents an excellent opportunity to personalize every detail to suit the future owner's preferences. The property also includes four ruins available for restoration and to build the professional project you have always dreamed of. Outside, the private garden and terraces complete the outdoor living space, while the 2 small balconies allow you to enjoy natural light at different times of day. The property also features 3 garages and 5 parking spaces, a rare and highly practical asset. The 11,466 m² plot offers ample outdoor space with significant development potential. The proximity to Spain (just 4 km away) and quick access to the A3 motorway make this location particularly strategic. To schedule a visit and discover the full potential of this property, please contact us. #ref: 1051775