

-
-
-
-
-
-
-
-
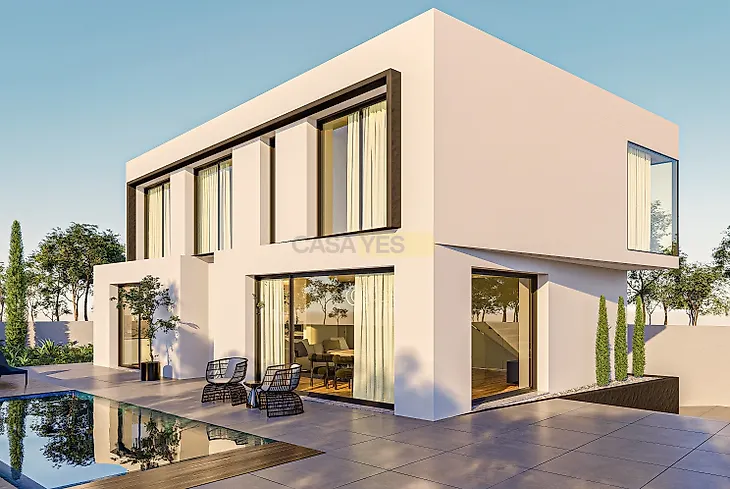
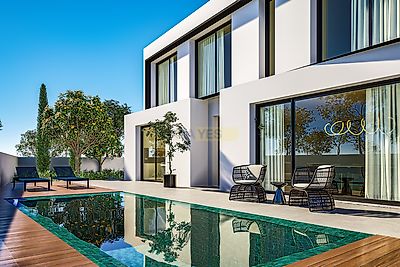
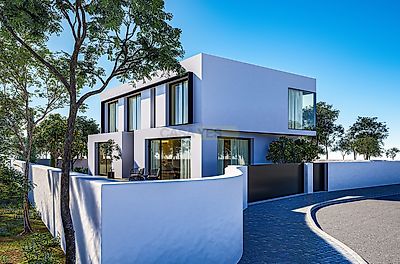
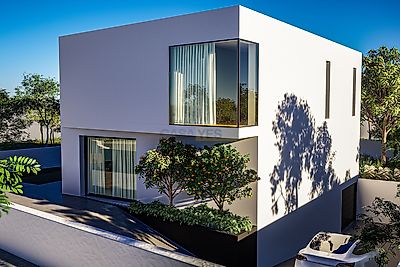
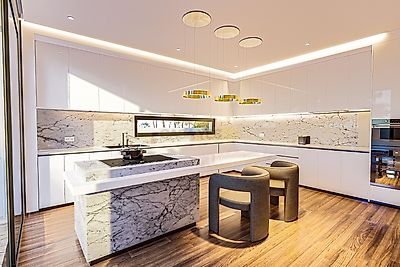

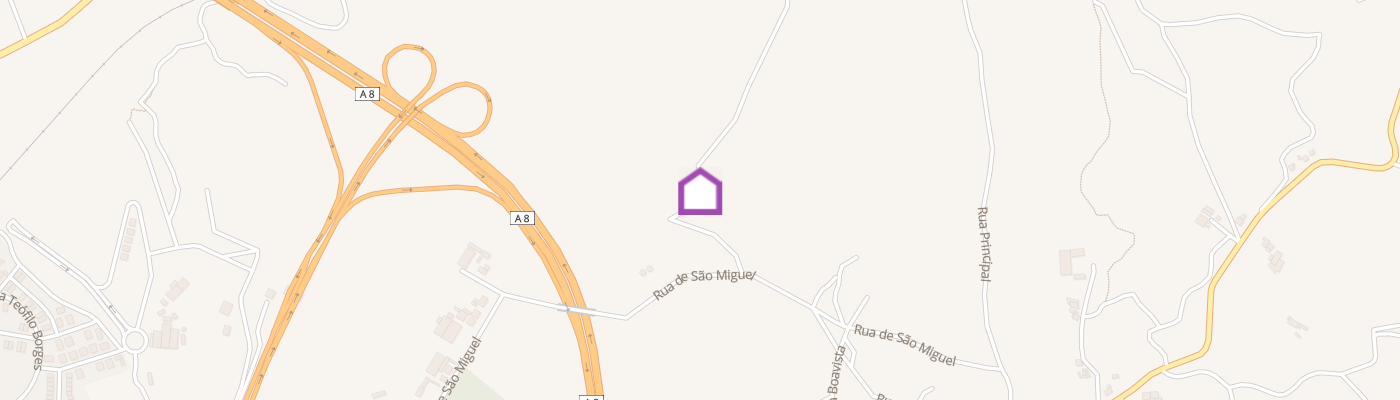
Extraordinary 4 bedroom villa with swimming pool, spread over 3 floors, in the Portela da Vila urbanisation, in Torres Vedras. With a perfect solar orientation (East/South), the property benefits from fantastic light throughout the day and a panoramic and unobstructed view of nature to the horizon. All this 35 minutes from Lisbon. This property represents an innovative project that combines modular construction with the most solid foundations of traditional construction. The result is a house with minimalist and elegant lines, perfectly harmonised with the natural beauty of the surrounding landscape. The villa is built through a modular system with light steel and hood finish. The frame is made of welded steel, providing high strength. The exterior is covered with OSB (Oriented Strand Board) and ETICS (Exterior Thermal Insulation System/Capoto) panels. The interior features walls and ceilings covered with water-repellent plasterboard (resistant to moisture). Main features: Gross Construction Area: 375.75 m² Plot Size: 540.34 m² Architecture: Contemporary, modern and functional design Ground Floor (Social Zone): Open Space (about 80 m²): Integrates the living room, dining room and circulation areas in a fluid way. It opens entirely onto a large south-facing terrace, right in front of the pool the ideal setting for al fresco dining and leisure time in complete privacy. Design Kitchen: Equipped with an imposing central island for cooking and quick meals. It features white tones combined with noble materials, dark wood floors and hints of indirect light. It includes built-in appliances with high energy efficiency. Suite/Office: A versatile space with flat access (without steps) directly from the street. Social WC: Elegant and functional, supporting the entire floor. Upper Floor (Private Area): Master Suite (30 m²): Includes a walk-in wardrobe, 'L' shaped closet and a spacious bathroom with panoramic shower tray. Second Suite (26 m²): It has a walk-through 'L' closet and a large private bathroom. Third Suite (23 m²): Equipped with modern built-in wardrobes and a practical bathroom with shower tray. Lower Floor (Basement/Multipurpose Space): Large space that can be used as a generous closed garage or transformed into a cinema room, gym, atelier or games room. Outdoor Space and Comfort: Private Pool: Located to the south, sheltered from the wind and with direct sun exposure throughout the day, allowing its use almost all year round. Outdoor Space: Garden that surrounds the house, which can be complemented by trees that guarantee shade and total privacy. Parking: In addition to the closed garage, the lot has a wide ramp with the capacity to park some vehicles inside the property. Thermal Efficiency and Finishes: Full hood coating for high performance thermal insulation, double glazed frames, LED lighting with indirect light mouldings, ceramic flooring in the wet areas and noble wood in the other rooms. A unique opportunity for those looking for exclusivity, comfort and proximity to the capital, without giving up tranquillity and quality of life. We have a credit intermediary certified by the Bank of Portugal to handle your credit process. For more information and visits contact: Rute Ferreira Imobiliária Lda
Additional link:https://www.ruteferreira.pt/imovel/?rid=26240681