-
-
-
-
-
-
-
-
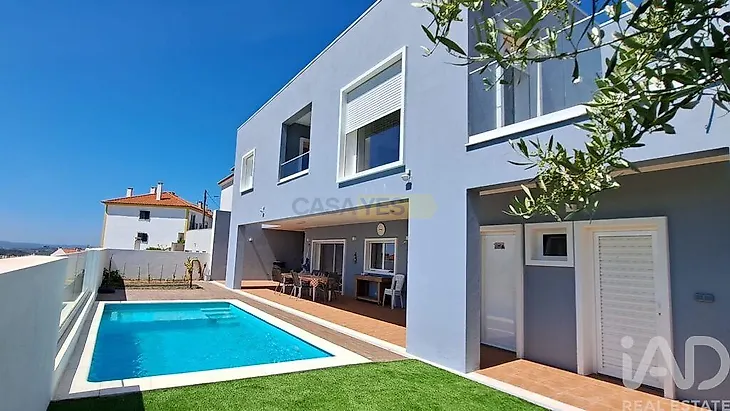
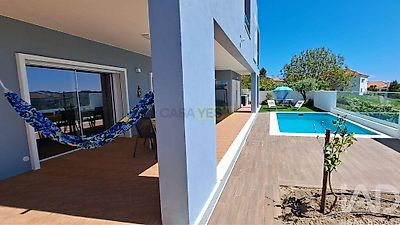
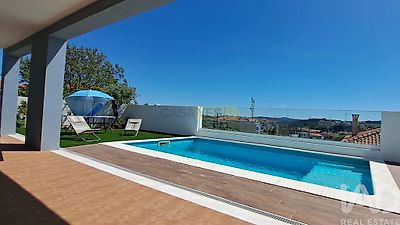
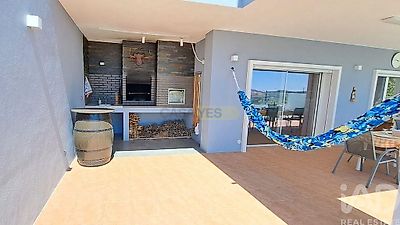
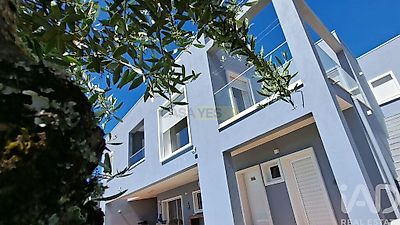

Here is the UK English translation tailored for the luxury property market. In the British premium sector, terms like "master suite", "walk-in wardrobe", "open-plan layout", and "turnkey solution" are used to match the sophisticated, high-end tone of the Portuguese text. An exceptional contemporary residence, in absolute showroom condition, standing out as one of the most exclusive and complete properties in Sobral de Monte Agraço. With just over a year of use, this masterpiece of modern architecture benefits from the most stringent construction, thermal, and acoustic insulation standards, coming to the market in an impeccable, as-new state of repair. Privileged by maximum privacy, the villa is situated on the final plot of a quiet cul-de-sac. Set within a 591 m² plot, it boasts a generous gross private area of 332 m², where elegant minimalism and premium finishes define every detail. The private quarters are harmoniously arranged across the ground floor. The master suite is distinguished by its bespoke walk-in wardrobe and direct access to a private terrace; this is complemented by a second bedroom with an independent balcony, and a generously proportioned third bedroom. This final room is sublimated by a striking, fixed picture window that frames the landscape like a natural work of art, currently serving as an intimate lounge and guest bedroom. This floor also includes a full family bathroom, an independent laundry room, and seamlessly integrated built-in wardrobes. A fluid, designer staircase leads to the lower level, which has been entirely conceived for socialising and entertaining. This level reveals a vast open-plan layout fusing the signature kitchen, the dining area, and a sophisticated living space with an electric fireplace, all supported by a guest WC. There is also a large bedroom currently dedicated to leisure and equipped with a bar and a snooker table. Both spaces benefit from a seamless indoor-outdoor transition to the exterior. The garden has been designed as a sanctuary for relaxation: a covered porch with a barbecue and wood-burning oven invites alfresco dining experiences, complemented by a sleek saltwater swimming pool. To ensure total functionality, the outdoor area features a pool-support bathroom and concealed storage. At the vanguard of sustainability and domestic engineering, the property boasts an A+ energy rating, ensuring unparalleled thermal efficiency and energy savings. This superior performance is delivered by cut