

-
-
-
-
-
-
-
-
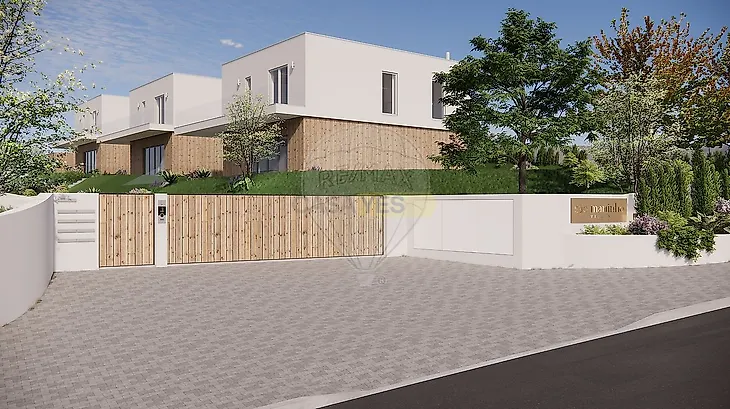
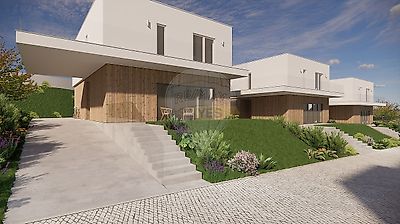
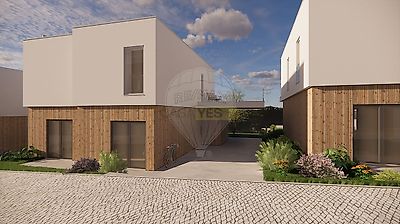
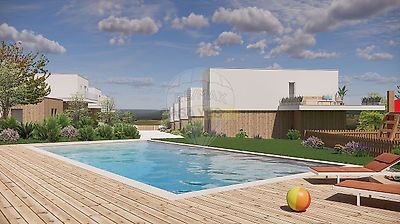
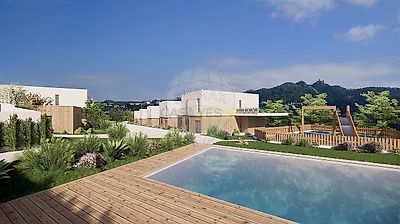

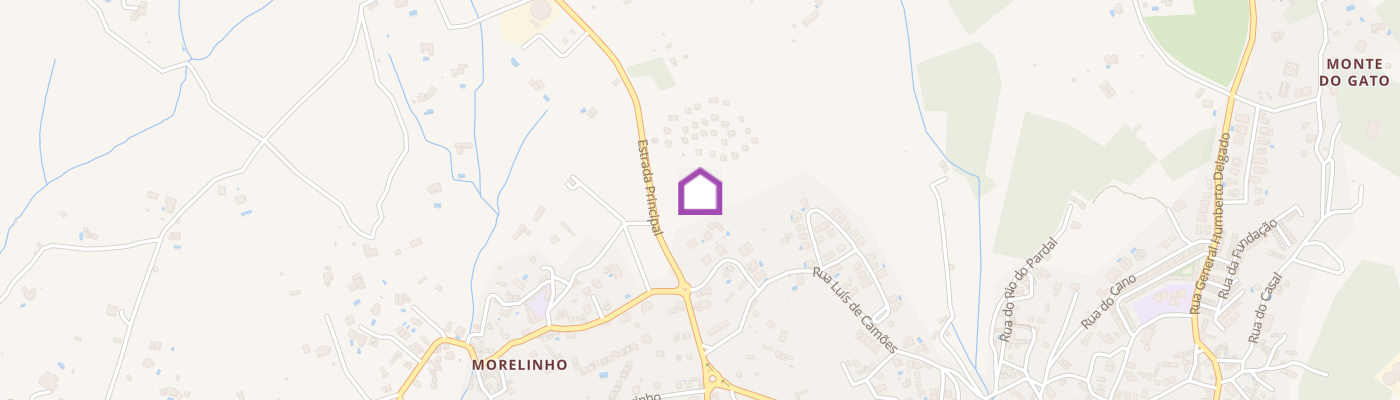
3- and 4-Bedroom Villas in a Private Gated Community — Várzea de Sintra Living at São Martinho Villas means choosing a more peaceful daily life, marked by a balance between the comfort of home and the beauty of the surrounding landscape. Close to the town of Sintra—with its palaces, gardens, and museums—this is a place where time seems to slow down and where history and the landscape intertwine. Just a short distance away, the municipality’s coastline invites you to experience a variety of days: the vastness of Praia Grande, the contours of Adraga, or the sandy beaches of Magoito and São Julião. More than just a home, São Martinho Villas offer a comfortable, serene, and authentic lifestyle for those who value a connection to the land and seek a refuge with its own distinct character. The community: Comprising just 8 single-family homes, each with its own lot and private parking, the community ensures a peaceful, functional, and secure living experience. It features a communal pool, a playground, and green spaces, with sweeping views of the Serra de Sintra—a setting designed for residents’ well-being, striking a balance between architecture, landscape, and everyday comfort. Layouts and Sizes: 3-Bedroom Homes (Units A, B, and C) — 176.75 m² of gross floor area, on lots ranging from 257.55 m² to 581.70 m² 4-bedroom homes (units D through H) — 190.45 m² of gross floor area, on lots ranging from 200.30 m² to 354.35 m² Prices starting at €795,000 Property Types and Sizes: 3-Bedroom Homes (Units A, B, and C) — 176.75 m² of gross floor area, on lots ranging from 257.55 m² to 581.70 m² 4-bedroom homes (units D through H) — 190.45 m² gross floor area, on lots ranging from 200.30 m² to 354.35 m² Prices starting at €795,000 Construction and Comfort The architecture blends subtly into the landscape, combining modernity and understated elegance, with a strong emphasis on natural light and the fluidity of the spaces. The construction prioritizes energy efficiency and year-round thermal comfort: Underfloor heating with a Daikin Altherma 3 heat pump (energy class A+++) for heating, cooling, and domestic hot water Solar thermal panel Exterior thermal insulation (capoto system) and Passive House-certified window frames Interior walls with Indoor Air Comfort Gold certification (Indoor Air Comfort Gold) Multilayer oak flooring, Margrês porcelain tile bathrooms, and Lioz limestone kitchen countertops The result is quiet, thermally balanced homes filled with natural light—a space designed to last, striking a rare balance between discretion, quality, and well-being. Homes are expected to be delivered during the first half of 2027 Schedule your tour today! ;ID RE/MAX: 127101027-4
Additional link:https://remax.pt/127101027-4