

-
-
-
-
-
-
-
-
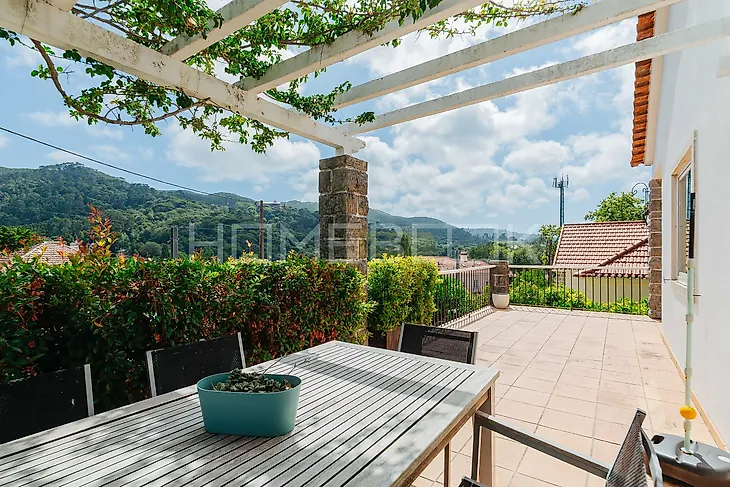
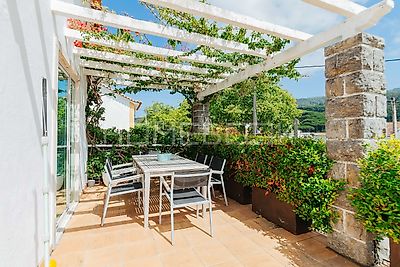
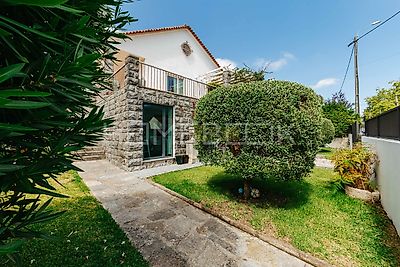
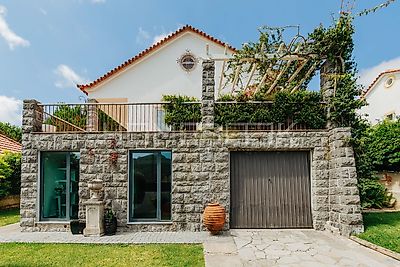
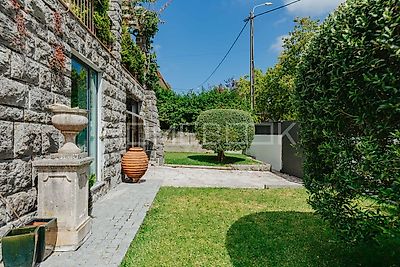

Detached villa with 3 floors fully used, set on a generous plot of 760m² with ample outdoor space, automatic irrigation and orchard. A unique property that combines comfort, functionality and generous space, ideal for families looking for quality of life. FLOOR 0 (GROUND FLOOR) Large living and dining room, it presents itself as a central and bright space. Generous terrace with excellent south orientation The kitchen, functional and well distributed with a pantry in the hallway, allows easy circulation and has a direct exit to the street. A full suite with en-suite bathroom, is complemented by two additional bedrooms that share a bathroom. FLOOR 1 (ATTIC) A large large suite dominates this space, with a structure designed for maximum comfort. The integrated wardrobe area makes everyday life easier, with a bathroom with bathtub. Multiple collections. BASEMENT (FLOOR -1) The basement reveals itself as a versatile and surprisingly bright floor. An area that can function as a guest room or office. The living room creates an additional space for socializing or leisure. The laundry area is strategically located. Closed garage for one car. EQUIPMENT AND COMFORT Heat pump and air conditioning throughout the house ensure thermal comfort all year round. EXTERIOR AND SPACE The 760m² plot is one of the great highlights. With automatic irrigation already installed, the plot offers ample space to make the most of nature. Orchard with fruit trees: figs, apricots, pears, diospiri, tangerines, passion fruit and avocado. TECHNICAL CHARACTERISTICS Total land area: 760m² Building implantation area: 170m² Gross construction area: 199.4m² Type: T3 Number of floors: 2 + basement
Additional link:https://www.homebook.pt/pt/detalhe-propriedade/-/866955