
-
-
-
-
-
-
-
-
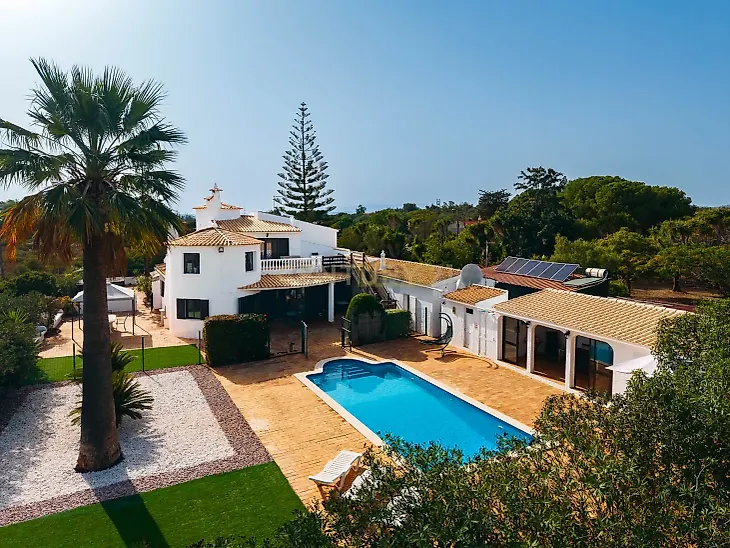
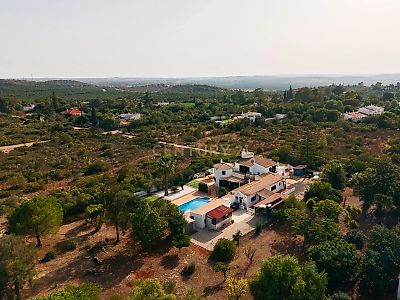
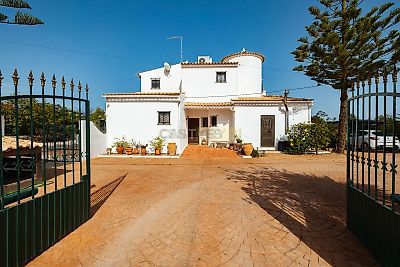
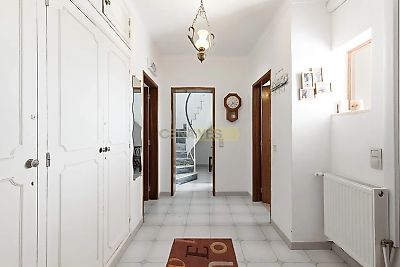
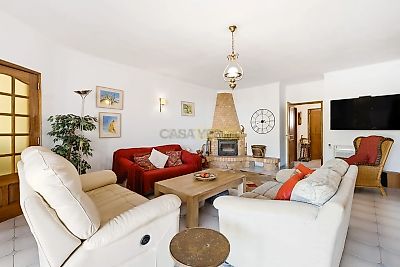

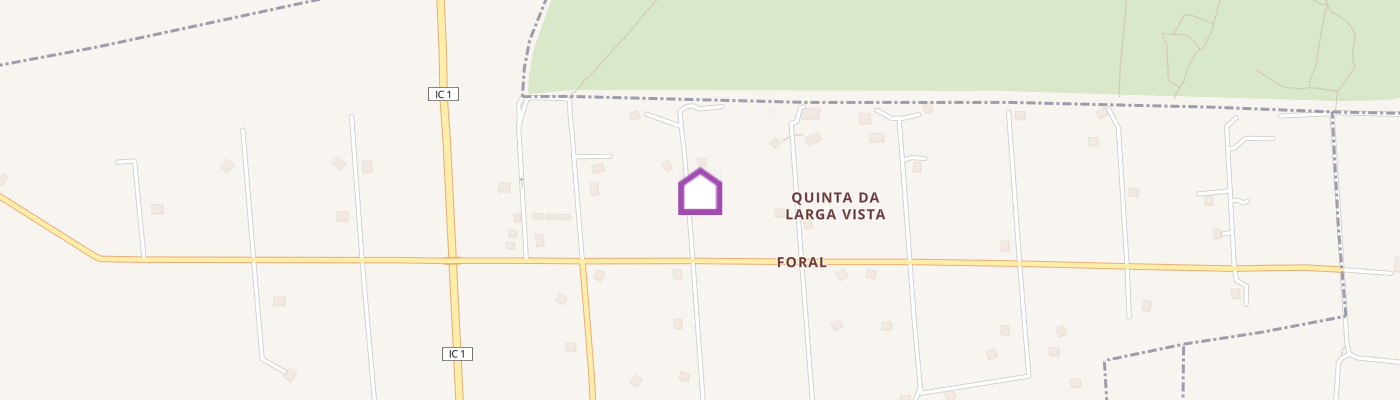
260 m² | 4 bedrooms | swimming pool | country house with guest annex | office with views over the surrounding hills | artesian well | fruit trees | photovoltaic solar panels | Energy Rating B | quiet residential area Located in Foral, Algoz, within the Quinta da Larga Vista residential development, this detached 4-bedroom villa sits on a 5,050 m² large plot Algarve. The main house is distributed over two floors: → On the ground floor, the entrance leads into a hall with fitted wardrobe and a guest WC; → Two bedrooms with fitted wardrobes, heating, together with a bathroom with bathtub; → The living areas comprise a heating and split air-conditioning systems, fire and sitting room overlooking the swimming pool and a separate dining room, both fitted with triple-glazed windows; → The kitchen has been refurbished and is fully equipped, complemented by a utility room with appliances and fitted storage, as well as a pantry. On the first floor, there are two further bedrooms: → The first features a high ceiling and a private balcony, heating and split air-conditioning systems; → The second bedroom has a heating and split air-conditioning systems and its own balcony connecting to a private office with panoramic 180-degree views over the surrounding hills and swimming pool. Outside, there is a bathroom and a area serving the pool, connected to the garden, dining area and barbecue area. The 5,050 m² plot also includes fruit trees and a water borehole used to supply the property with water and support the irrigation system. The Energy Performance Certificate gives the property an energy rating of B and identifies an 86% contribution from renewable energy. In addition, an architectural project is currently under review by Silves Municipal Council, proposing the conversion of the existing garage and storage areas into an annex, with three independent entrances, an open-plan kitchen, a bathroom and a suite, thereby increasing the property's current footprint. This is the house where the current owners have welcomed their family during the summer months, which is reflected in the property's layout, with different spaces for socialising, resting and privacy. They are now looking for a new family to continue its use. Shall we arrange a viewing?