


-
-
-
-
-
-
-
-
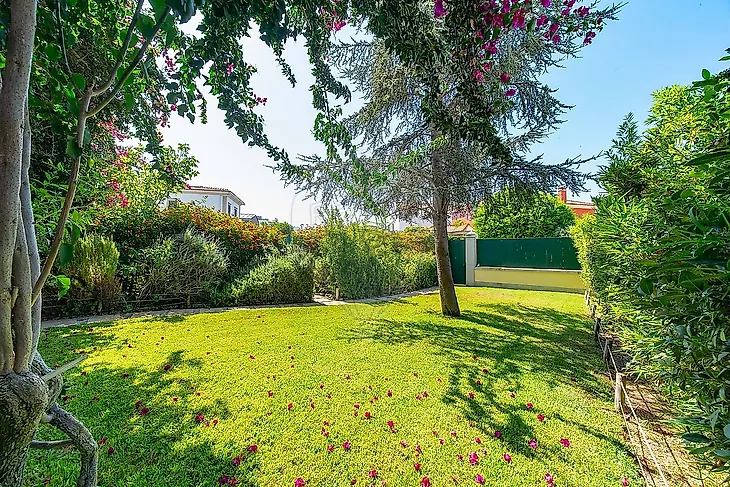
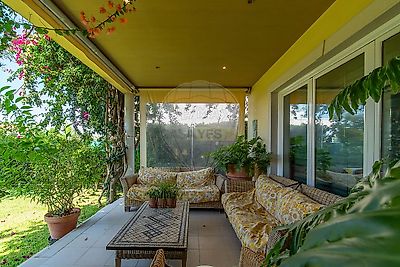
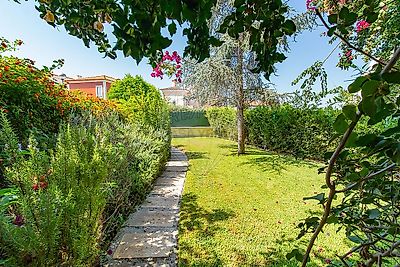
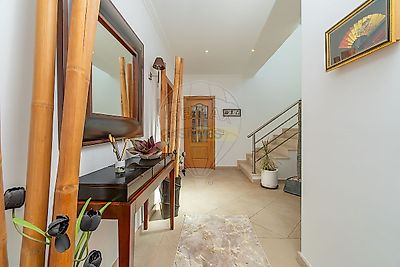
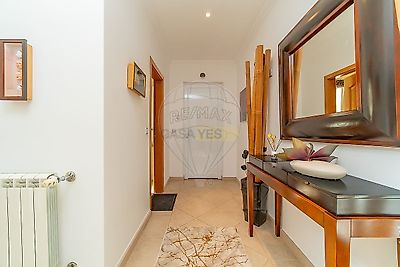

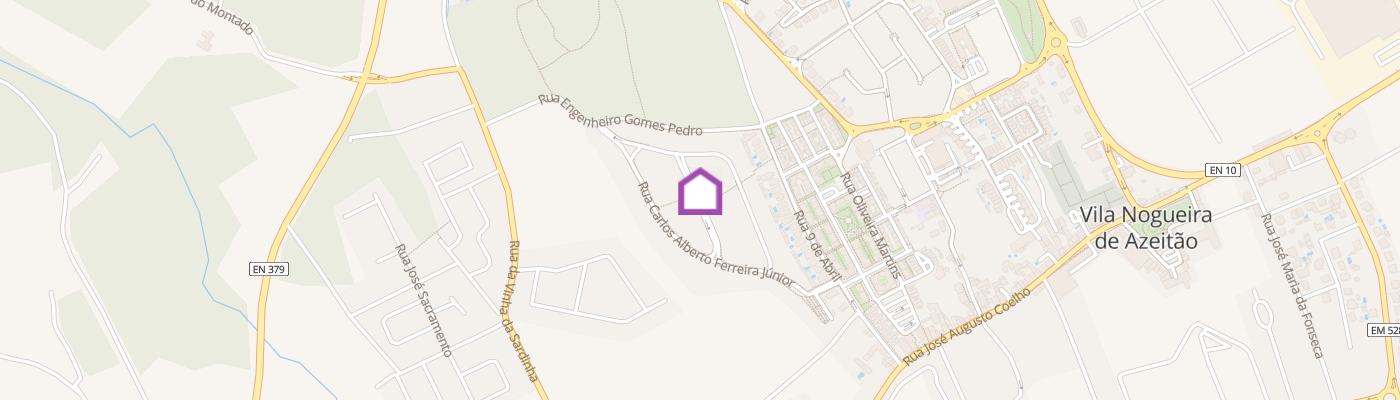
Independent 4-Bedroom Villa | Quinta dos Fóios, Vila Nogueira de Azeitão Rua Padre Manuel Frango de Sousa, nº 34 — Azeitão, Setúbal | €898,000 Independent villa for sale in the prestigious and charming village of Azeitão, in the Quinta dos Fóios development — one of the most privileged locations in Azeitão, with unobstructed views over the Arrábida Mountains. With approximately 400 m² of gross construction area (per floor plans), spread across 3 levels — basement, ground floor and first floor — this villa offers generous space for the whole family. The 135 m² building footprint allows the property to stand out for its extensive surrounding garden, set within a 757 m² plot. 🌱 Sustainability and Energy Efficiency Designed to provide a more sustainable and efficient lifestyle, the villa is equipped with: • Recent photovoltaic system (2025) — 10 panels of 560W (5.60 kWp), Growatt 5 kWh battery and hybrid three-phase inverter, with significant real output that greatly reduces grid electricity purchases and even allows surplus energy to be sold back • Solar thermal panels with a 300 L tank for water heating • Own water borehole, with automatic garden irrigation • Wallbox for electric vehicle charging, with capacity up to 22 kW/h 🔧 Comfort and Finishes • Central heating via Biasi oil-fired boiler (Lamborghini engine) • Wood-burning fireplace with heat recovery, complementing the heating in the living room • Air conditioning / heat pump (Samsung split unit) in one bedroom • Double-glazed windows, tilt-and-turn system • Central vacuum system, with outlets including in the basement • Automatic exterior gate for vehicle access • Kitchen with island, pink granite countertops, equipped with Fagor stove, grill and oven, and Samsung American-style fridge • High ceilings throughout most of the house, with suspended plasterboard ceilings and recessed lighting, plus windows in every room — providing spaciousness and abundant natural light 🏠 Floor Layout Basement (Garage and Technical Area) — 105 m² Divided into 2 distinct spaces, including a WC, 2 storage rooms and 1 technical room. Space for at least 2 vehicles (the additional area could also be used as a gym, cinema room, etc.). Outdoor parking space for a further 4 vehicles. Ground Floor • Entrance hall • Living room (42 m²) • Dining room (24 m², with garden access) • Kitchen (25 m²) • Pantry/laundry (3.8 m²) • Guest WC (3.5 m²) First Floor • Hall (15 m²) • Master suite (20 m², with built-in wardrobe + 5.4 m² en-suite bathroom) • Bedroom (20 m², with built-in wardrobe) • Bedroom (15 m², with built-in wardrobe) • Bedroom (13.4 m², with built-in wardrobe) • Shared bathroom (6.4 m²), for the 3 bedrooms All bedrooms open onto balconies, with unobstructed views over the Arrábida Mountains or the private pool, and plenty of natural light. 🌳 Outdoor Areas A space carefully designed for leisure and wellbeing: • Barbecue area • Private pool with interior lighting • Garden with automatic irrigation fed by the water borehole • Recessed lighting built into the boundary walls, creating a warm atmosphere in the evening 📍 Location & Access • 2 minutes from the centre of Vila Nogueira de Azeitão • 3 minutes from Bacalhôa • 15 minutes from the beaches of the Arrábida Natural Park • 20 minutes from St. Peter's School • 30 minutes from Lisbon Airport Book your viewing today and discover this unique villa in Azeitão. Energy Performance Certificate: Class E. Despite the significant investment in technical equipment — including the photovoltaic system installed in 2025 — the energy rating mainly reflects regulatory criteria related to the age of the original heating equipment (boiler and fireplace insert, installed when the house was built). Actual energy consumption is significantly reduced by the property's own solar production. ;ID RE/MAX: 123251204-142
Additional link:https://remax.pt/123251204-142