


-
-
-
-
-
-
-
-
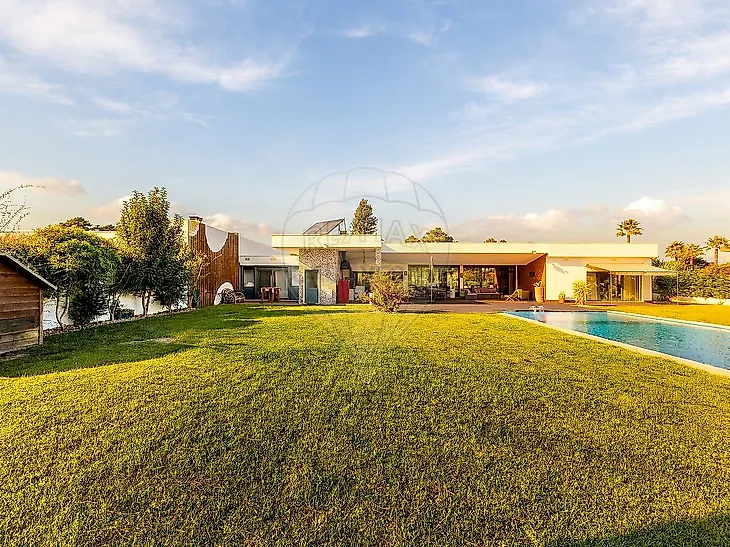
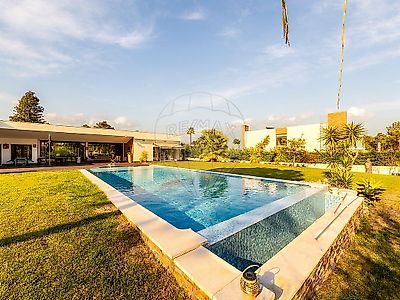
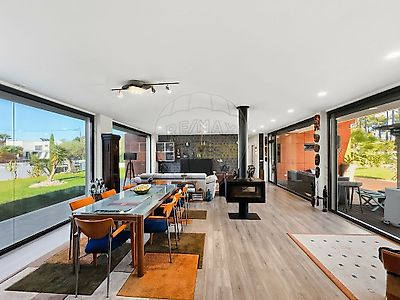
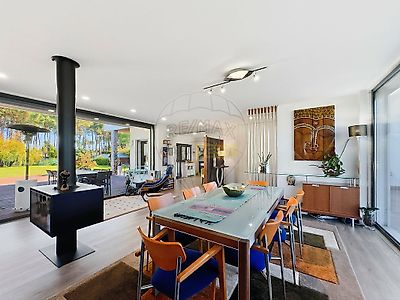
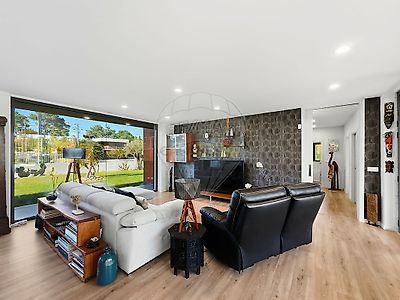

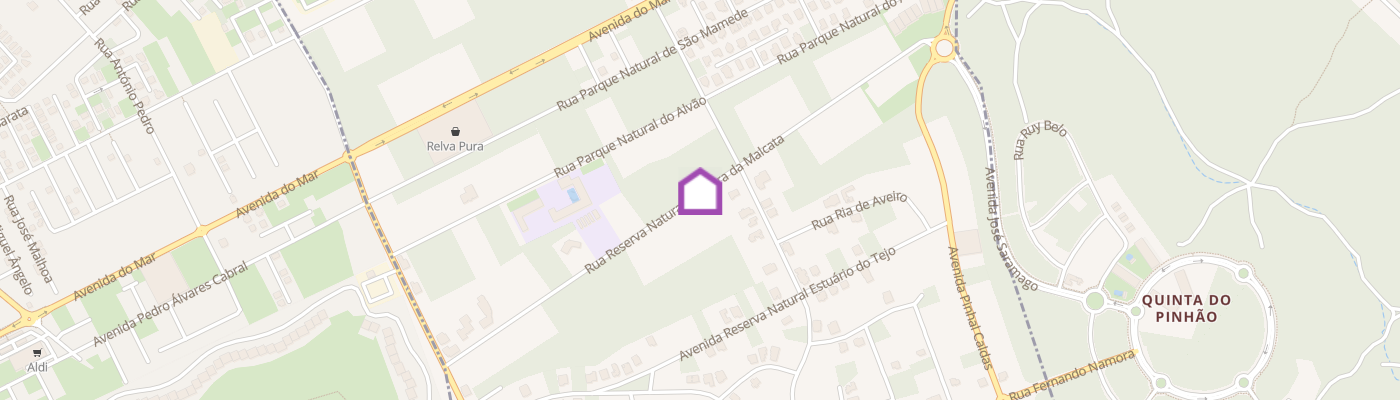
Luxury 4+1 Bedroom Home with Infinity Pool and Sports Court | 2,800m² Plot | Verdizela We present this magnificent 4+1 bedroom detached villa, located in one of the most privileged areas of Quintinhas da Verdizela—a setting where tranquility, privacy, and a connection to nature blend seamlessly with the comfort and sophistication of an exceptional residence. Situated on a generous plot of approximately 2,800 m², this property stands out for its contemporary, single-story architecture, excellent sun exposure, and natural surroundings, bordering a green space (pine forest) at the rear. The interior is designed to offer a fluid and harmonious experience across all living spaces, maximizing natural light through expansive floor-to-ceiling windows in every room. The private wing comprises four bedrooms, including a magnificent master suite with an integrated walk-in closet. The villa also features three bathrooms, one of which offers dual access—conveniently serving both the interior and the outdoor area. The social area centers on an extraordinary 66 m² living room, equipped with an elegant double-sided fireplace and large glass surfaces that create a seamless connection to the garden and swimming pool. The spacious kitchen can be fully integrated with the living area via a system of glass doors that open and slide, resulting in a vast, versatile space perfect for entertaining. There is also an additional living room. In terms of functionality, the property features an enclosed garage for two vehicles, a laundry room, a workshop, and a basement of approximately 75 m² located beneath the garage. The garage is pre-wired for the installation of two electric vehicle charging points. A truly exceptional exterior It is in the outdoor space that this property reveals one of its most distinctive features. The saltwater infinity-edge swimming pool, spanning approximately 100 m², enjoys excellent southern exposure, creating the perfect setting to make the most of long, sunny days. The leisure area has been thoughtfully designed for hosting family and friends, incorporating a spacious veranda with dining and lounge areas. This is complemented by a fully equipped outdoor kitchen featuring a wood-fired oven, gas and wood-burning cooking appliances, a countertop, and a sink. A large solid-wood deck connects the living room to the pool area, offering a comfortable lounge space and a dining area with seating for 12. The garden—fully landscaped with lawns and trees—includes a multi-purpose sports court suitable for soccer, basketball, and tennis, as well as a dedicated relaxation area designed for quiet moments, featuring a cozy fire pit nestled among the trees. There are two vehicle entrance gates—one providing access to the main entrance of the house and the garage, and the other leading further into the property toward the sports court. Both are sliding gates finished with phenolic panels. Technology, Home Automation, and Security The property integrates technological solutions that enhance comfort and peace of mind, featuring a home automation system, a security alarm, and video monitoring via cameras—all of which provide greater control, convenience, and protection for the home. Comfort, Efficiency, and Construction Quality The house was designed with a special focus on thermal performance and energy efficiency, achieving an A+ (18%) energy rating. It is 83% more efficient than the benchmark for space heating, 83% more efficient for space cooling, and 89% more efficient for domestic hot water heating. Notable features include an external insulation system (ETICS/EIFS), a ventilated facade with phenolic panels in the bedroom areas, and pre-installation for air conditioning (for both heating and cooling)—though the latter is ultimately unnecessary, given the high level of energy efficiency achieved. The house has two water supply sources: the public mains (for domestic use) and an artesian well—connected to the mechanical room—which serves the automatic irrigation system and the swimming pool. In the event of a failure in the public water supply, the house’s internal plumbing can be supplied by the well water by adjusting the corresponding safety valves. Note on property type and documentation In terms of official documentation, the property is registered as a T3 (three-bedroom home). Its layout and spatial organization offer a living experience defined by great versatility, comfort, and functionality. An excellent location – Quintinhas na Verdizela Situated in the prestigious area of Quintinhas da Verdizela—specifically on Rua Reserva Natural da Serra da Malcata—this property benefits from a privileged residential setting, renowned for its tranquility, privacy, and proximity to nature. Verdizela is one of the most sought-after residential areas on the "South Bank" (Margem Sul), characterized by homes with distinctive architecture, generous plot sizes, green spaces, and a fam
Additional link:https://remax.pt/120401296-121