-
-
-
-
-
-
-
-
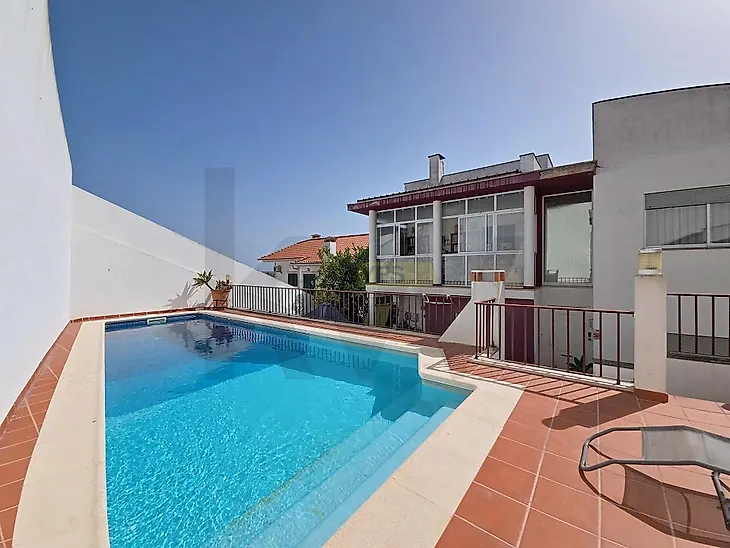
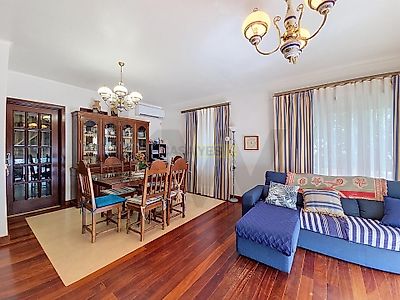
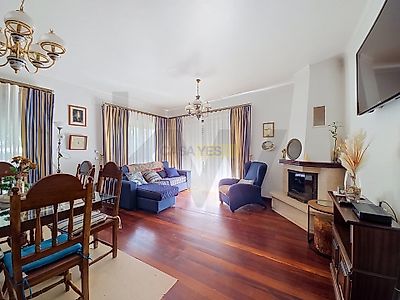
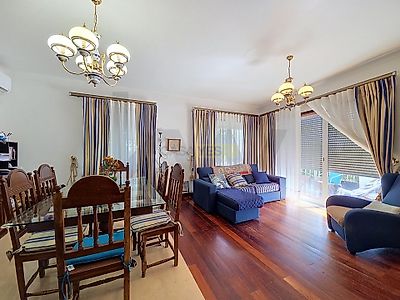
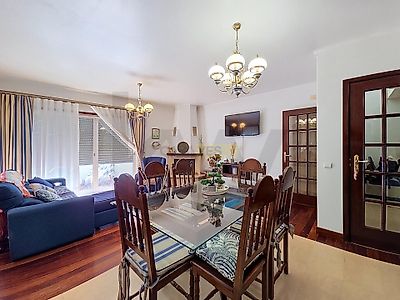

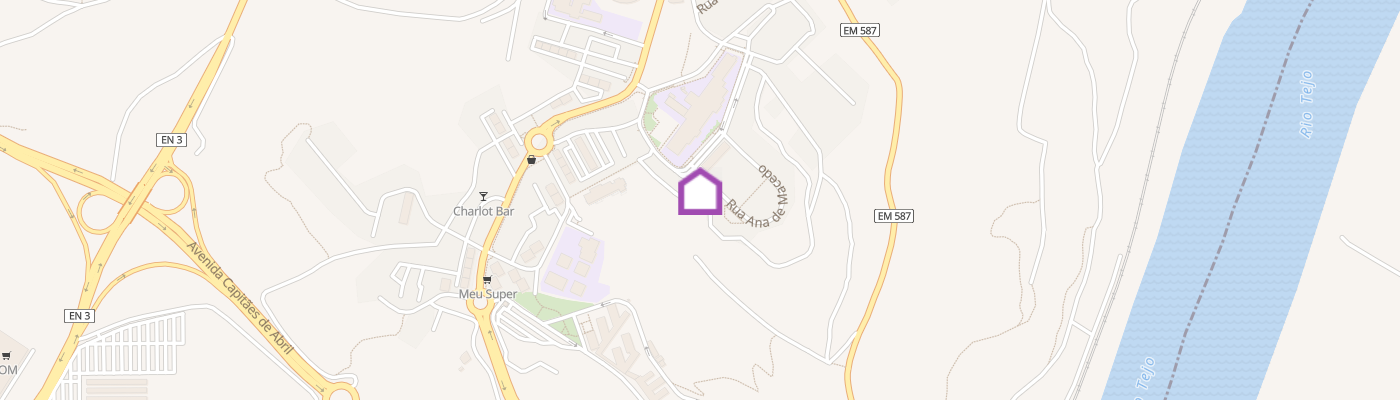
Traditional-style villa with generous living areas, arranged over three floors, offering approximately 460 sqm of total area on a 540 sqm plot, located in a quiet residential area of Santarém (Sacapeito), next to Ginestal Machado Secondary School. The location combines the tranquillity of a residential setting with proximity to schools, shops and services, while also offering views over the Lezíria landscape. Exterior The outdoor area has been designed to provide different spaces for leisure and socialising, featuring a saltwater swimming pool, a garden with several fruit trees and a spacious courtyard finished with traditional Portuguese cobblestone paving. Next to the pool is an auxiliary building with a WC and storage area, as well as two barbecue areas, creating a practical setting for outdoor dining and gatherings. The property also includes an outdoor garage with capacity for two cars, complementing the spacious garage located in the basement. The outdoor areas connect directly with the villa's social spaces, providing convenient access for both everyday use and gatherings with family and friends. Interior Layout Basement The basement stands out for its versatility and generous dimensions and includes: A spacious garage with capacity for at least 2 vehicles and an area prepared for the installation of a second kitchen; A room with a fireplace and a traditional social-room atmosphere, which can also be used as a bedroom or multifunctional space; Bathroom with shower and a large storage room that may also be used as an additional bedroom. The garage also has its own independent exterior entrance through glazed doors, allowing the space to be used not only as a garage but also as a lounge or multifunctional area. Ground Floor Spacious and bright living and dining room with fireplace, heat recovery system and air conditioning; Traditional-style kitchen with marble countertop; 1 bedroom; Bathroom with bathtub; Pantry and laundry area; Balcony; Direct access to the outdoor areas. First Floor Main suite with walk-in wardrobe, private bathroom and air conditioning; Two bedrooms; Shared bathroom serving the bedrooms; Three balconies, one of which has been converted into an office and provides the possibility of access to the roof. The layout of the property, including the basement areas, provides considerable flexibility and can be adapted to different family, professional or leisure requirements. One of the distinctive features of the villa is t