-
-
-
-
-
-
-
-
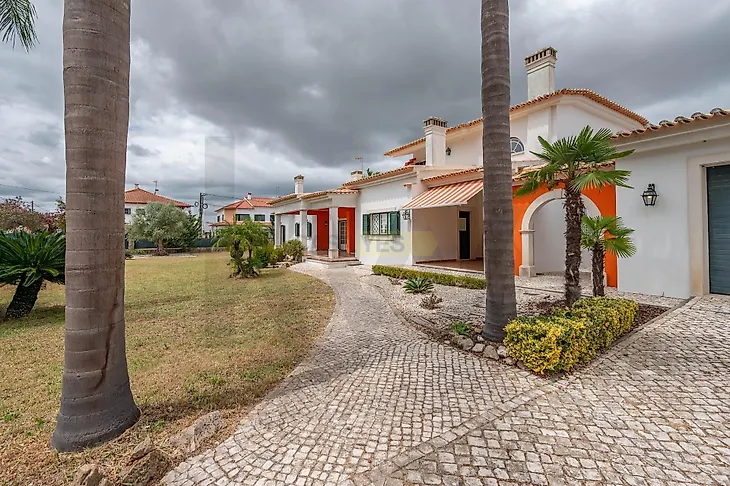
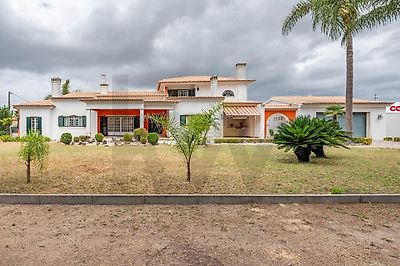
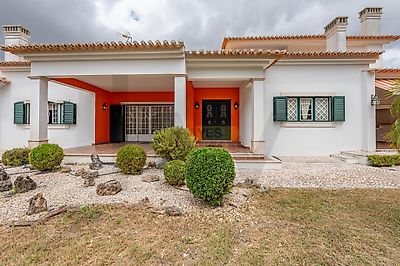
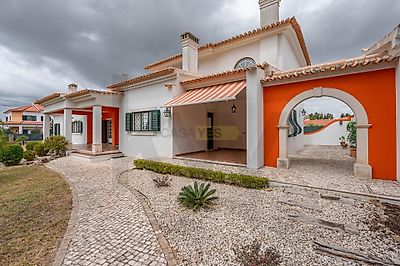
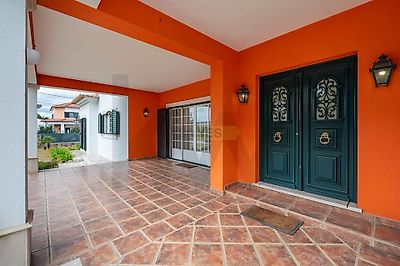

Can you imagine waking up to the gentle chirping of birds, opening the windows of your private retreat, and admiring the serenity of a majestic garden bathed in the unique light of the Ribatejo region? This modern contemporary villa (built in 2006) is not just a house—it is the ideal setting to create unforgettable family memories with total independence and comfort. Set on a flat 1,539 sqm plot, the property stands out for its landscaped garden adorned with palm trees, cypresses, and olive trees. The lawn features an automatic irrigation system powered by well water, ensuring year-round freshness and resource efficiency. The entrance showcases authentic Portuguese cobblestone, complemented by a cozy barbecue (BBQ) area and a spacious porch, perfect for outdoor dining. For warmer days, there is a dedicated, pre-dimensioned space (5.20 m x 2.50 m) ready for a swimming pool or an outdoor Jacuzzi. A Guided Tour of the Interiors and Fine Details Offering 260 sqm of private gross area in the main house, the interior captivates with its seamless flow of natural light and high-end finishes: Ground Floor (Social and Family Area) - Living and Dining Room (56 sqm): Features a coffered ceiling in the dining area, terracotta/ceramic tile flooring, and a fireplace insert framed in Ataíja stone—the perfect space for entertaining or cozy evenings. - Games and Reading Room (30.90 sqm): An independent area with its own fireplace, ideal for a family home theater, billiards, or a private library. - Traditional Kitchen: Spacious and fully equipped (electric oven, gas stovetop, microwave, dishwasher, refrigerator, and a vertical freezer). It features a classic hood (cheminée) and a walk-in pantry. - Bedroom Wing: 3 generously sized bedrooms with solid wood flooring, served by 2 full bathrooms (one featuring a wall clad in natural stone). First Floor: Primary Bedroom (~60 sqm) - A true private sanctuary on the top floor: - En-Suite Antechamber: An exceptional architectural detail that guarantees privacy and hygiene by preventing direct opening from the bathroom into the sleeping quarters. - En-Suite Bathroom: Decorated with hand-painted, prestigious Viúva Lamego ceramic tiles. - Exclusive Walk-In Closet: A dedicated, generously proportioned closet designed to keep clothing, footwear, and accessories organized without compromising bedroom space. - Private Terrace & Balcony: An outdoor retreat reserved for the main bedroom—the perfect spot for morning coffee or evening