


-
-
-
-
-
-
-
-
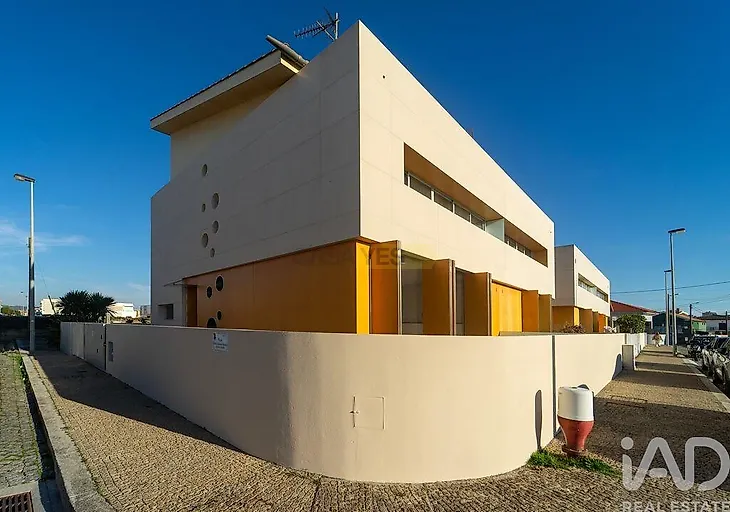
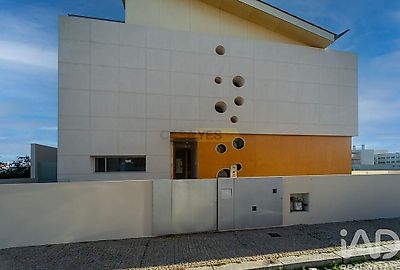
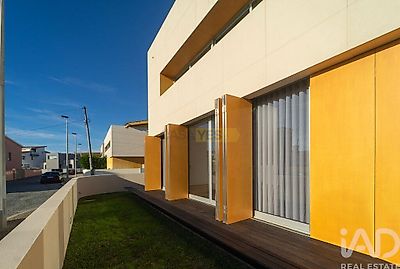
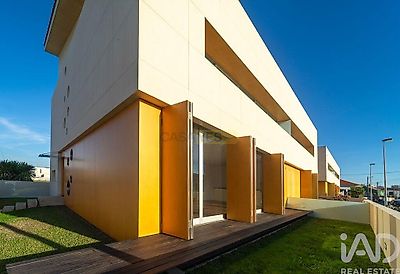
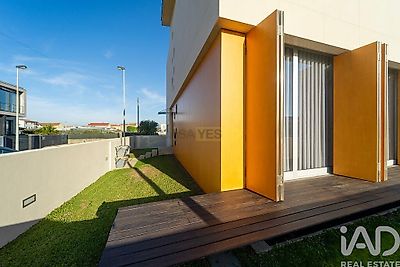

LUXURY RESIDENCE T4 | 330 m² | ARCHITECT-DESIGNED | A VER-O-MAR – PÓVOA DE VARZIM An exclusive property where architecture, elegance and construction quality come together just minutes from the sea. We present this architect-designed residence, located on Rua António Gomes Moreira, in the parish of A Ver-o-Mar, municipality of Póvoa de Varzim, in a privileged location that combines residential tranquility, proximity to the beach and excellent accessibility. With avant-garde architecture and a distinctive identity, this property stands out for its architectural design, the quality of materials used and the attention to detail present throughout all spaces. Designed by Architect António Fernandez, this residence was featured in the prestigious magazine "Arquitetura & Construção," issue no. 52, recognition that reinforces the singular character and architectural quality of this project. Built in 2006, this corner property has an impressive gross construction area of 330 m², set on a plot of 195.40 m², distributed across four levels: basement, ground floor, first floor and attic. It features a pleasant outdoor space with approximately 90 m² of garden, which surrounds the property to the north and west, complemented by a deck-paved area to the east. With sun exposure to the east, west and north, it offers different outdoor environments, privacy and a pleasant connection between interior and exterior spaces. KEY FEATURES A summary of the characteristics that make this property truly special: • Typology: T4 (three bedrooms and one office with possibility of use as a bedroom); • Gross construction area: 330 m²; • Total plot area: 195.40 m²; • Garden area: approximately 90 m²; • Year of construction: 2006; • Number of floors: 4; • Bedrooms: 3, including one suite with walk-in closet; • Offices: 2, one of which can be used as a bedroom; • Bathrooms: 3; • Closed garage: capacity for 3 vehicles; • Sun exposure: east, west and north; • Configuration: corner property; • Energy certificate: B-; • Architectural project: Architect António Fernandez; • Editorial feature: Magazine "Arquitetura & Construção," issue no. 52. DISTRIBUTION AND ORGANIZATION OF SPACES BASEMENT – Functionality, leisure and convenience • Closed garage with capacity for three vehicles; • Laundry room and pantry; • Spacious games room/gym, ideal for leisure moments, socializing or physical exercise. GROUND FLOOR – Elegance and conviviality • Entrance hall with distinctive architectural e